

The narrowest sightlines we carry, gathered in one place, from a 16 mm door sash to a 65 mm casement.
This is a selection, not a separate product line. Every system here already appears in its own family, and is counted there, not twice. They are collected because they share one property: how little frame you see once the opening is finished.
A slim sightline is a structural argument, not a styling one. Taking metal out of the face means putting it back as depth and chambering behind, which is why these systems are specified by what they carry rather than by how thin they look.
Slim sections suit narrow walls, partitions and anywhere the view is the point. They are not automatically the right answer on an exposed opening. That is a question for the assessment.
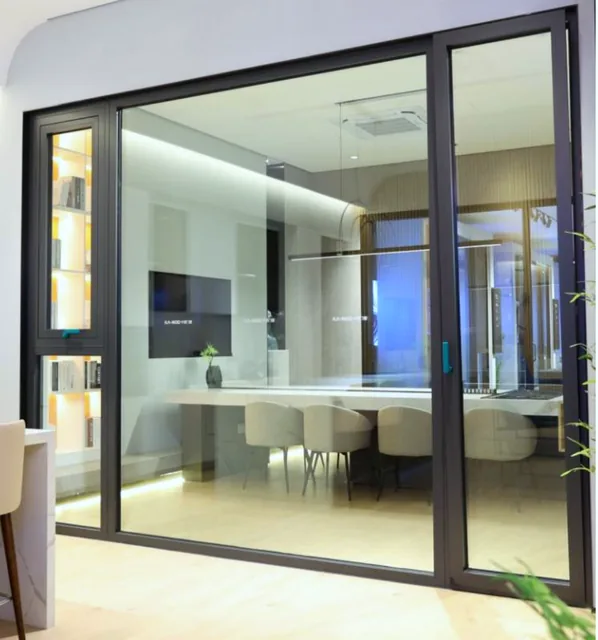
In place
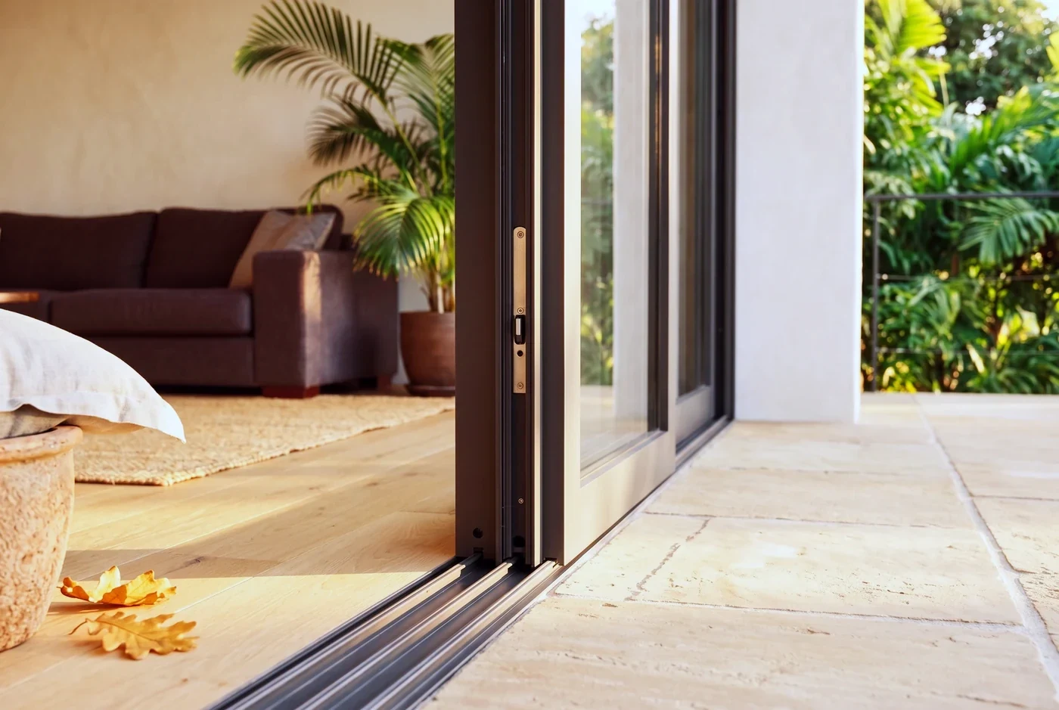

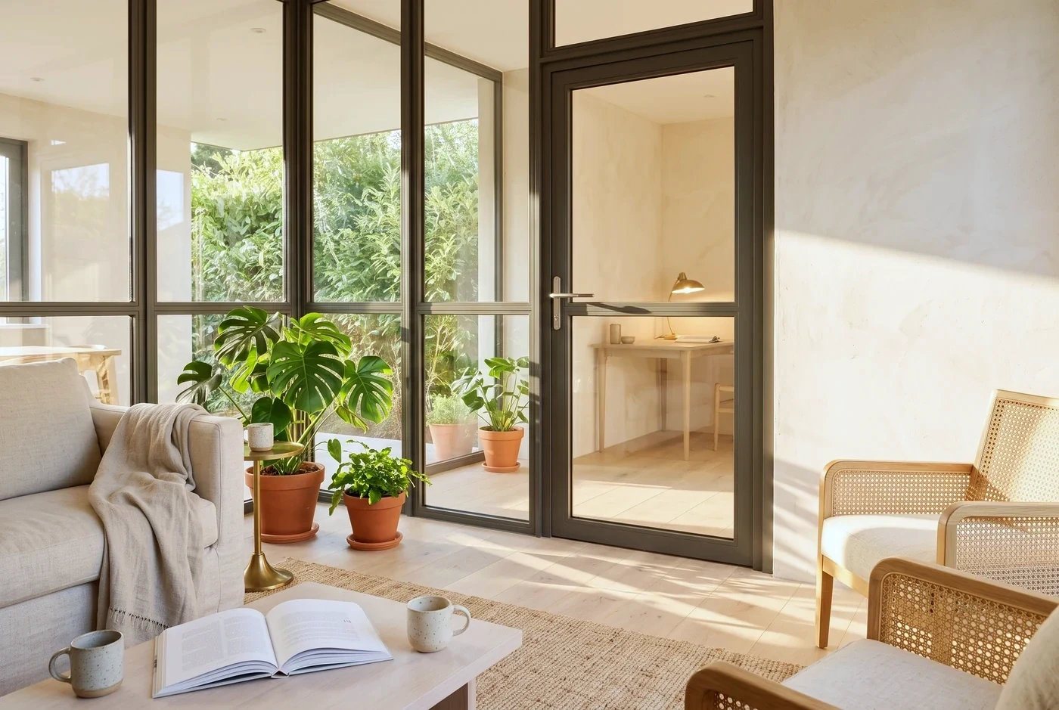
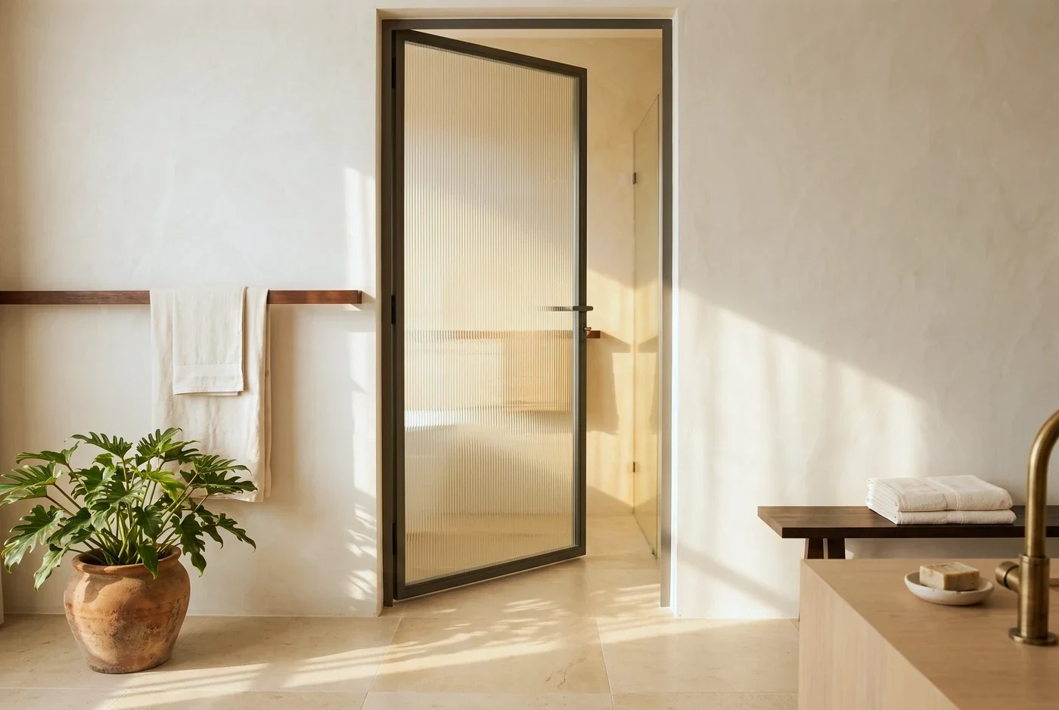
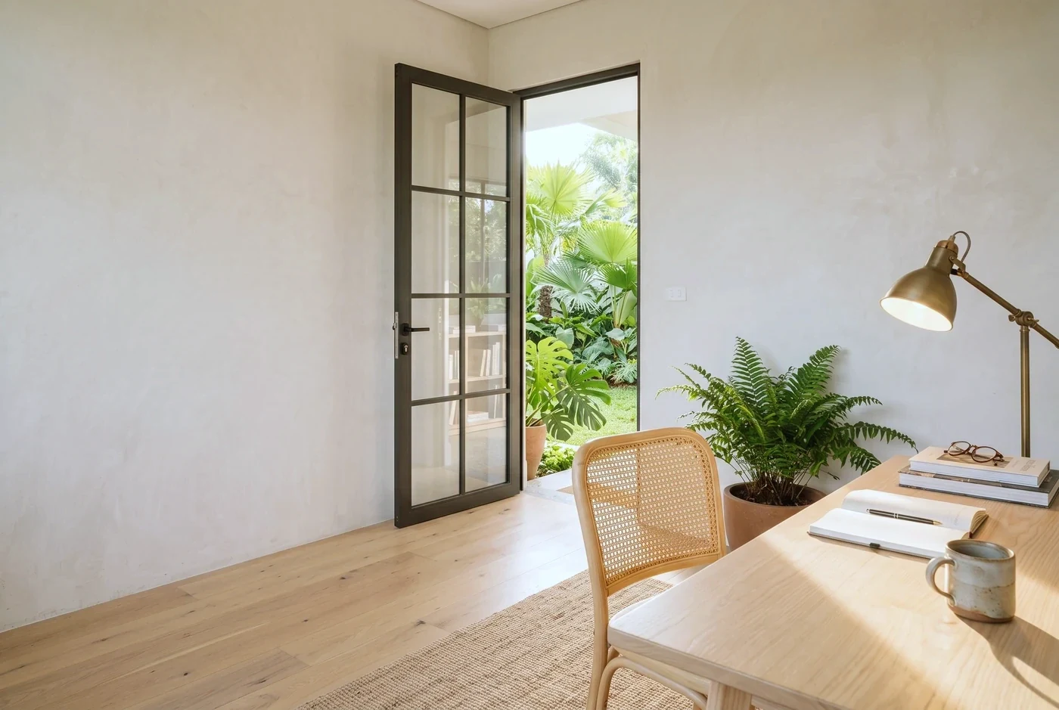
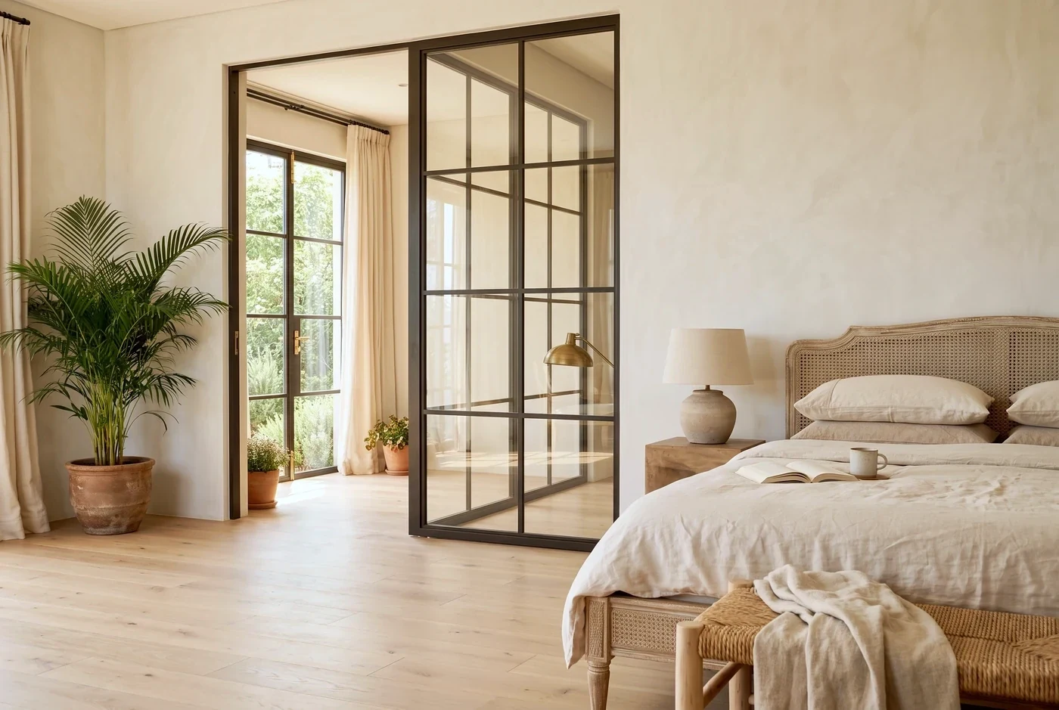

Choose this when
- The view is the reason for the opening, and frame is what is getting in the way
- Partitions and internal screens, where a heavy frame reads as a wall
- Narrow walls and curtain-wall junctions with little room for a deep frame
- Heritage-style glazing bars, where a slim section keeps the pattern fine rather than clumsy
Inside the frame
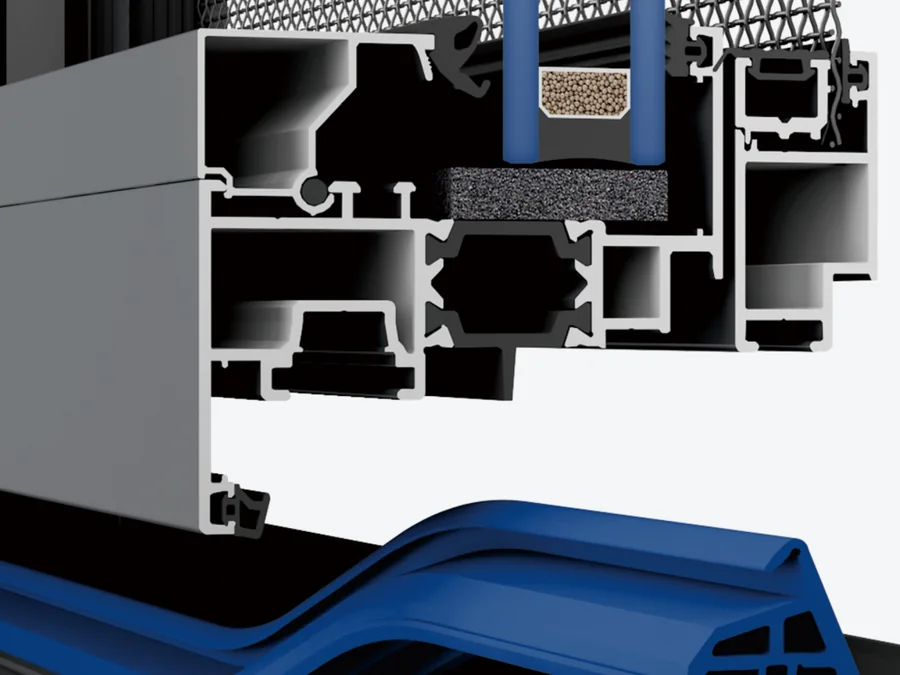
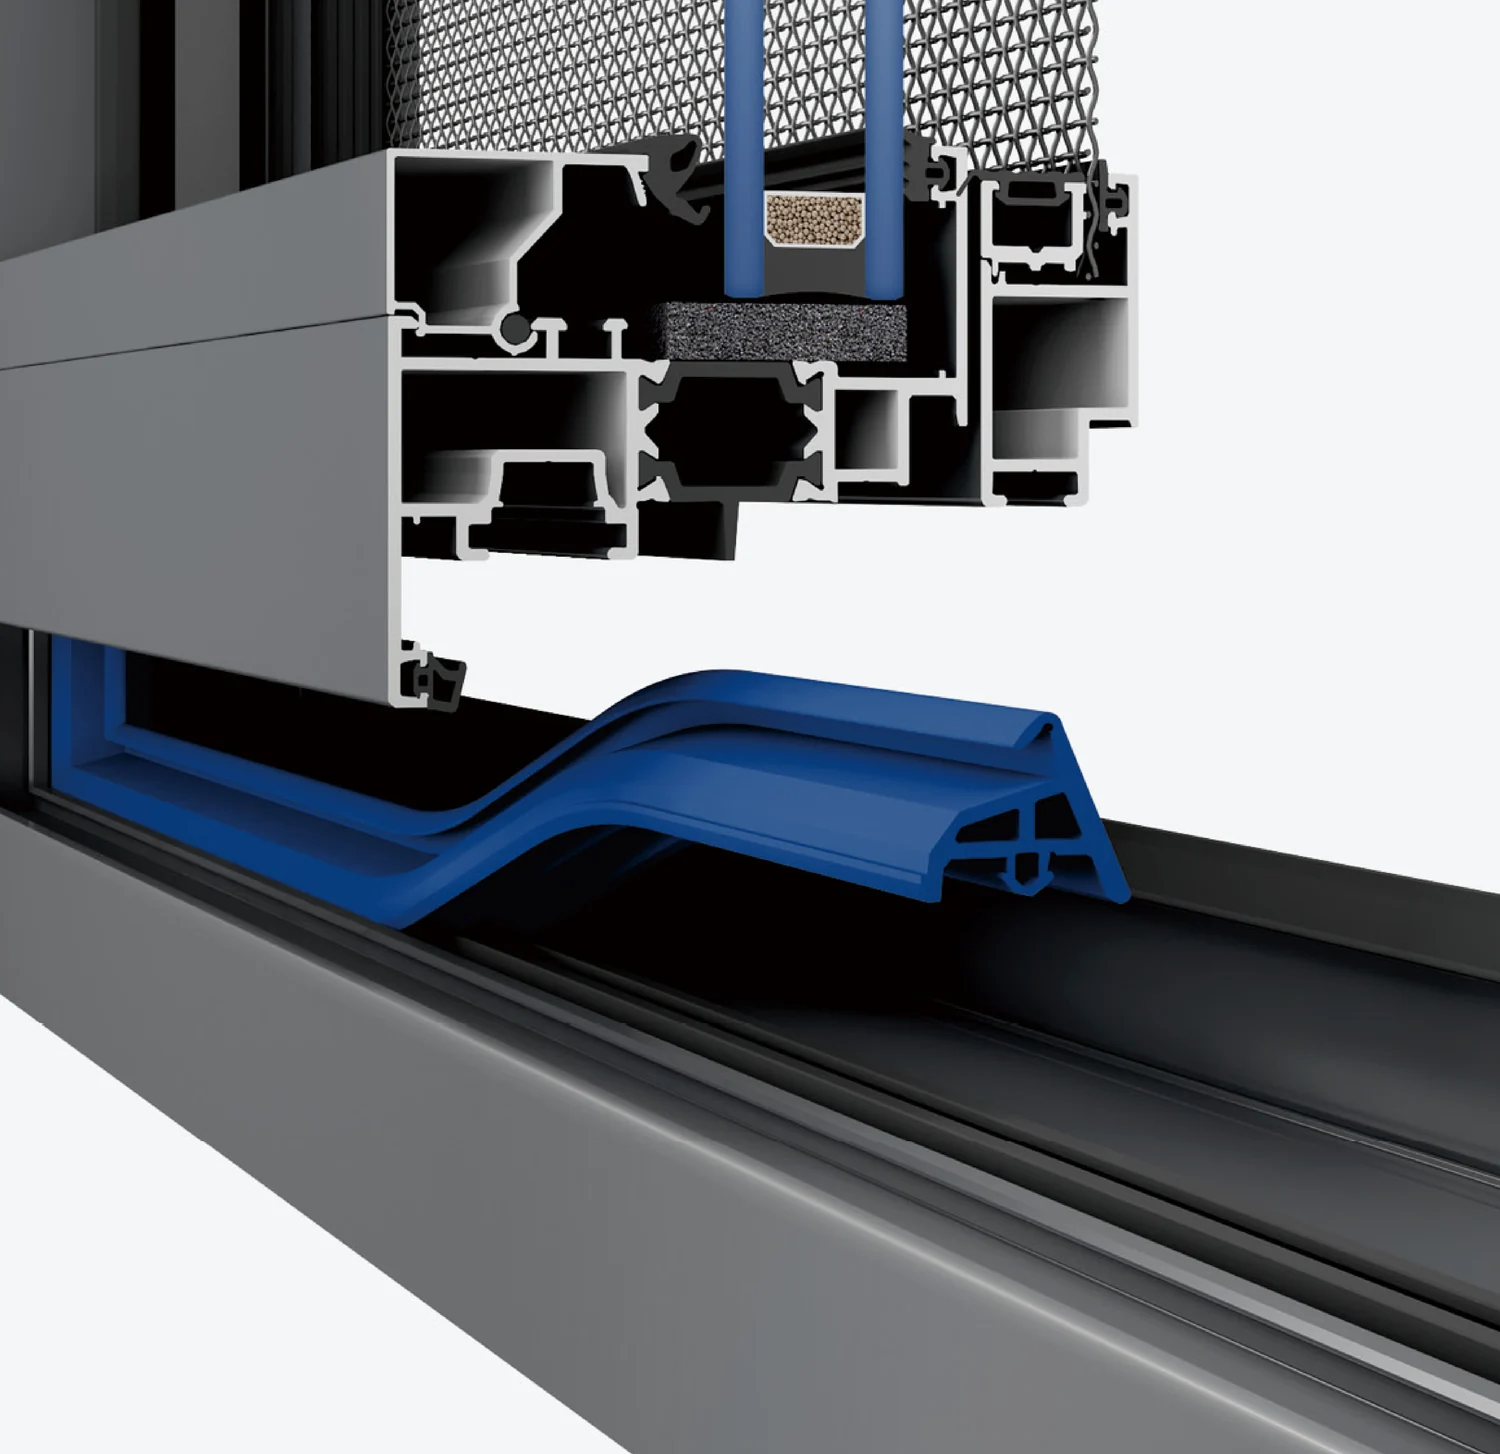
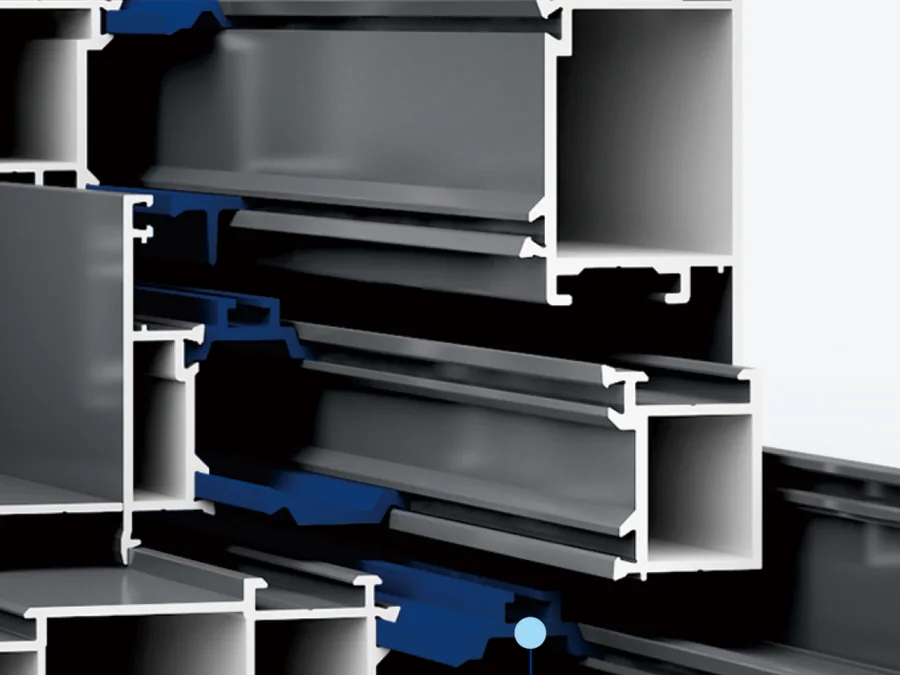
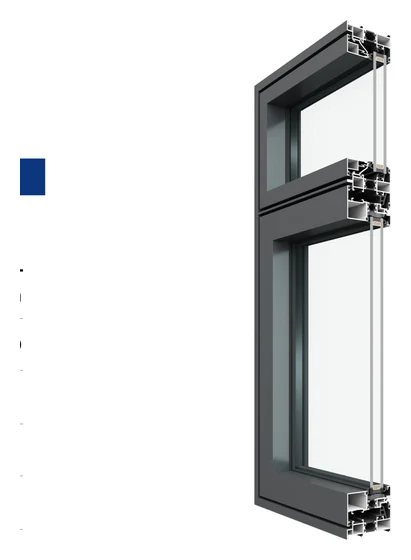
The same system, cut open. This is what sits behind the plaster once the trim goes on, and it is where a window succeeds or fails.
Performance
These are specified by what the section carries, not by how thin it looks. Sash loads run from 50 to 80 kg across the six, and the supplier rates the slim swing doors for interior use and balcony doors rather than exposed openings. Which of them suits a given opening is exactly what the assessment settles.
What a specific opening achieves depends on its size, exposure and installation. That is why we assess the opening before we specify the system.
As supplied
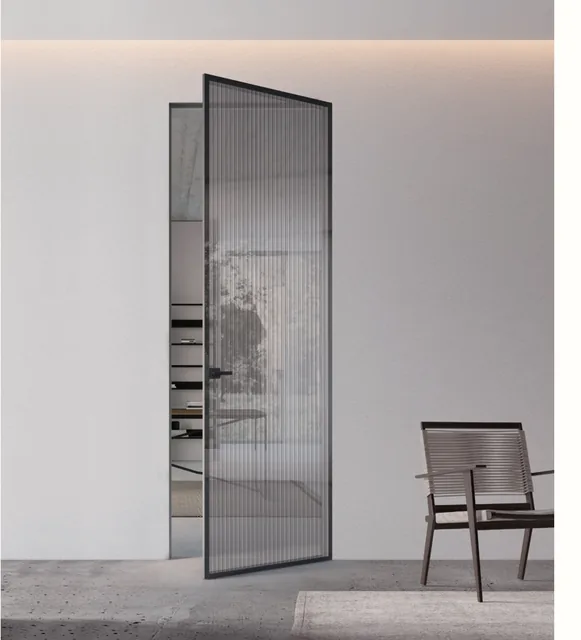
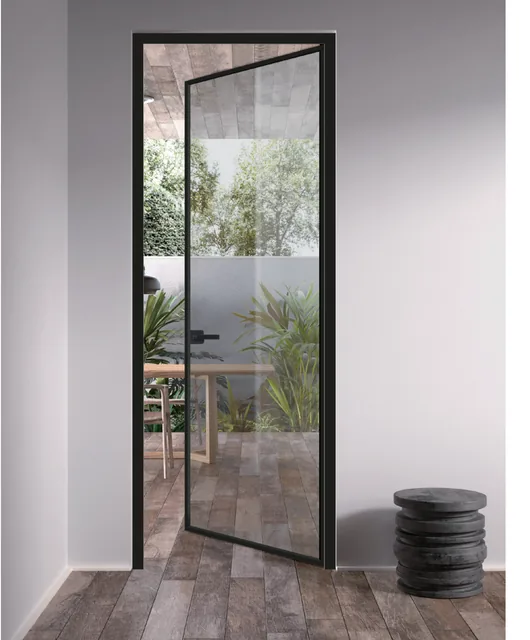
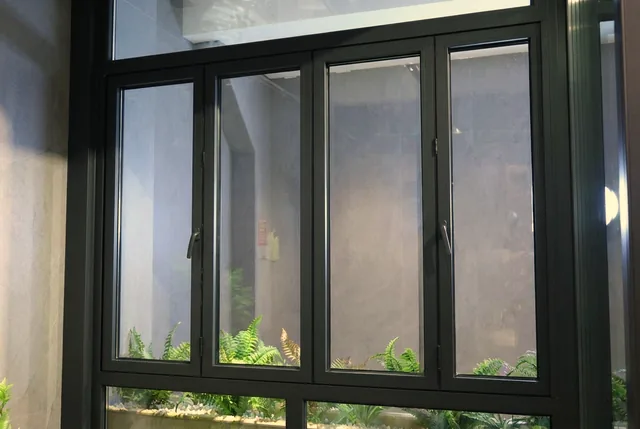
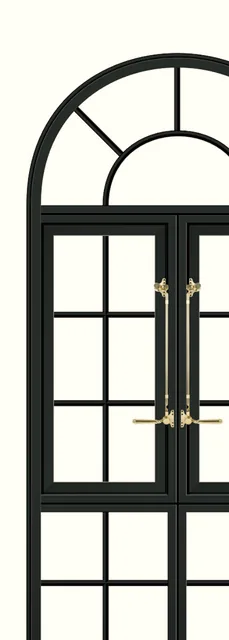
The manufacturer’s own photograph, where we hold one we can publish. Not styled, not staged. The product as it is made. Every system in the family is specified in full in the table below, photograph or no photograph.
The systems
| Section | Code | From | Sightline | Profile | Standard glazing | Sash load | System |
|---|---|---|---|---|---|---|---|
 | NG-02 | Swing doors | 16 mm sash face | frame 1.4 · sash 2.0 mm | 8 mm single glass | Not stated | Slimline Swing Door 16 |
| NG-03 | Swing doors | 18 mm sash face | frame 1.4 · sash 2.0 mm | 5 mm glass · 12 mm air · 5 mm glass | Not stated | Slimline Swing Door 18 |
| NF-01 | Folding doors | 59 mm section | 1.6 mm | 5 mm glass · 15 mm air · 5 mm glass | 50 kg | Not stated |
| NH-03 | French & British | 60 mm section | 2.0 mm | 5 mm glass · 15 mm air · 5 mm glass | 80 kg | French Heritage Window 60 |
| NC-08 | Casement | 65 mm section | 1.9 mm | 5 mm glass · 19 mm air · 5 mm glass | 60 kg | Not stated |
| NC-09 | Casement | 75 mm section | 1.9 mm | 5 mm glass · 12 mm air · 5 mm glass · 12 mm air · 5 mm glass | 60 kg | Not stated |
Standard configurations shown; glazing options and custom colors are available on most systems. Every system is specified against the opening before it is quoted.
See it against your opening.
We look at the opening first, specify the system against it, and install what we specify. Book a Window & Door Assessment.