
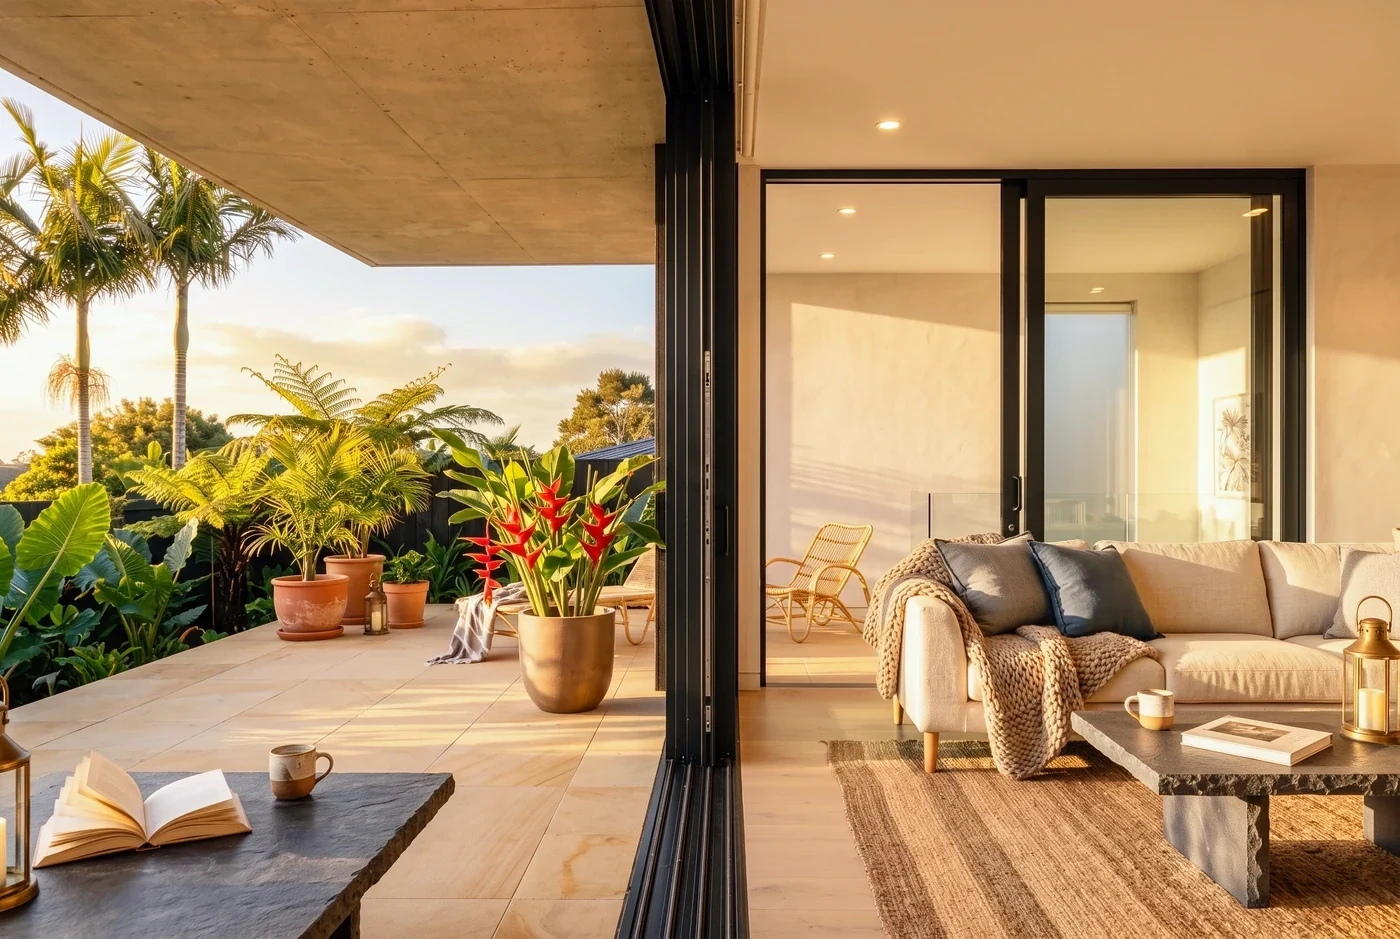
Large-format glazed openings, specified by track configuration: the panel weight and the track that carries it, not the glass.
A sliding door is a structural question dressed as a glass one. Panels this size are specified around weight: what the rollers carry, what the track resists, and how the meeting stiles seal when two moving panels have to close against each other.
The family runs from ND-01, an interior-only system for kitchens and studies, up to exterior systems carrying 100 kg sashes 2.7 m tall, in two-, three- and four-track configurations.
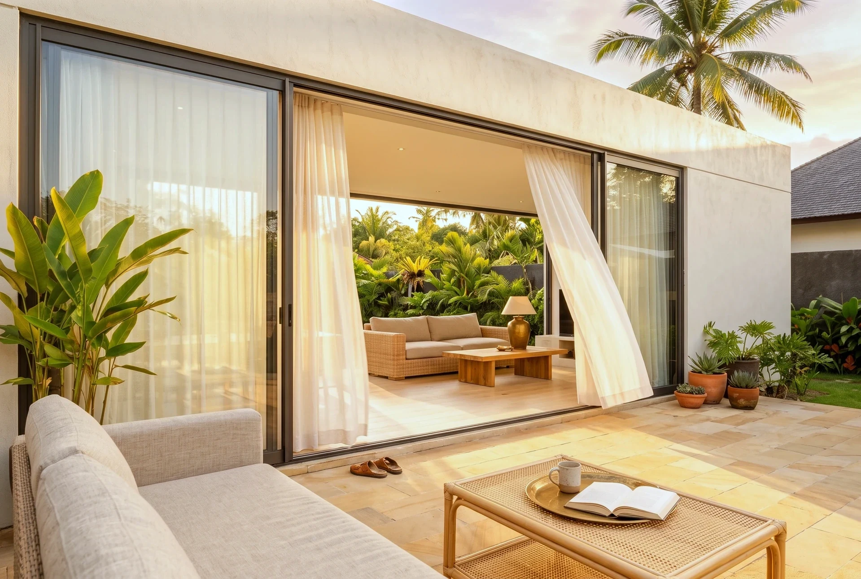
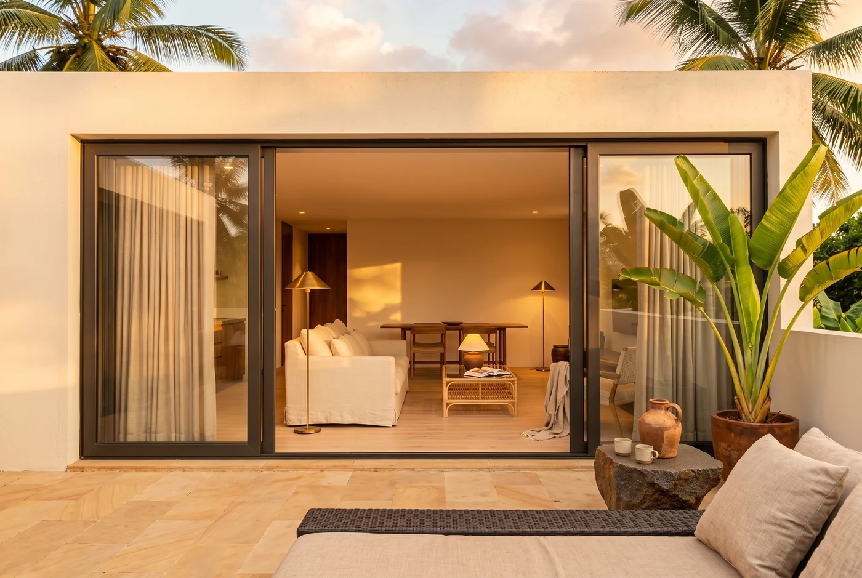
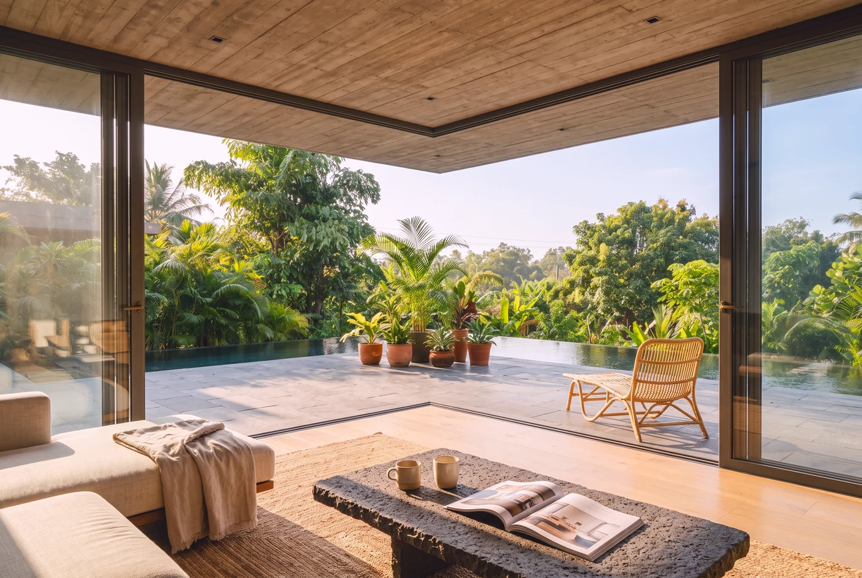
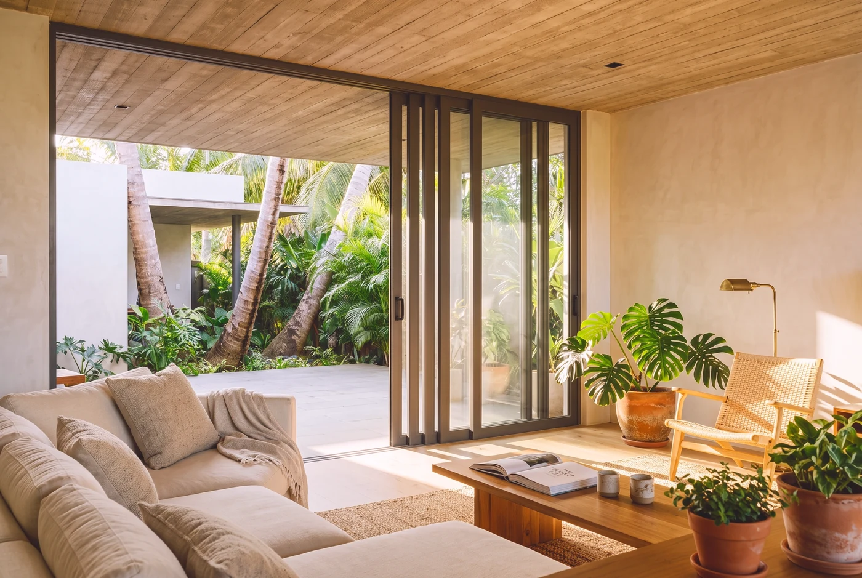
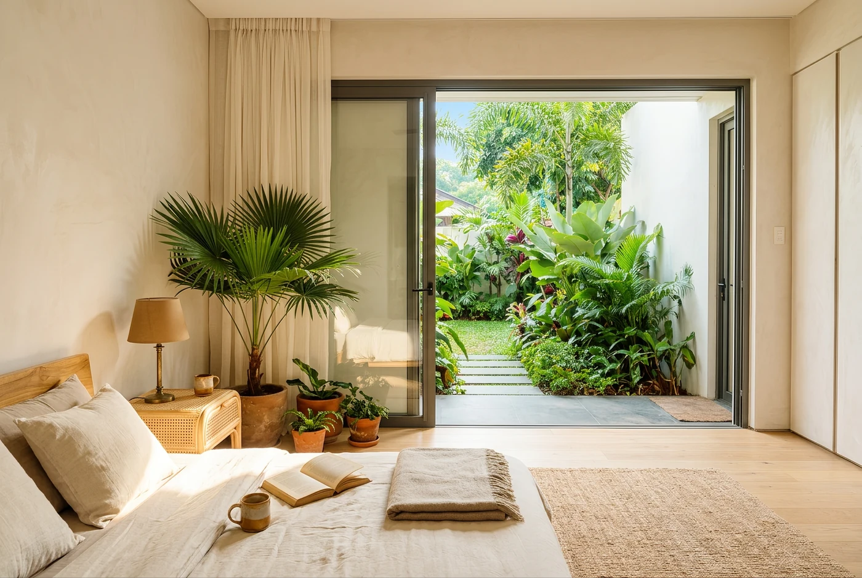
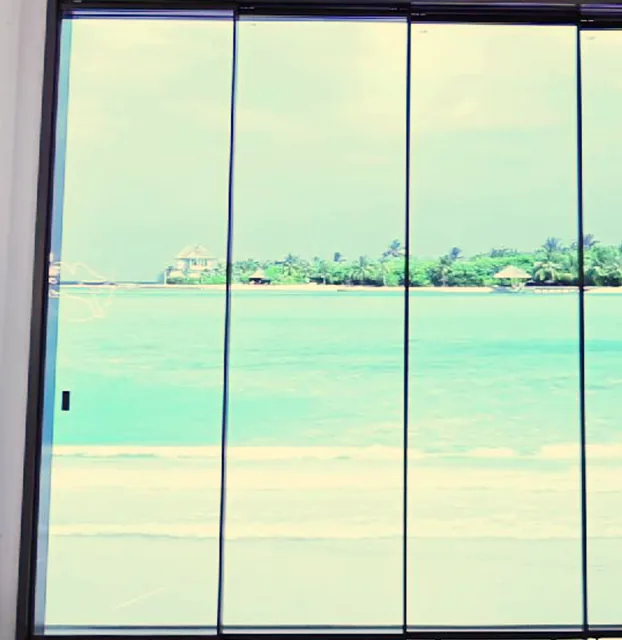
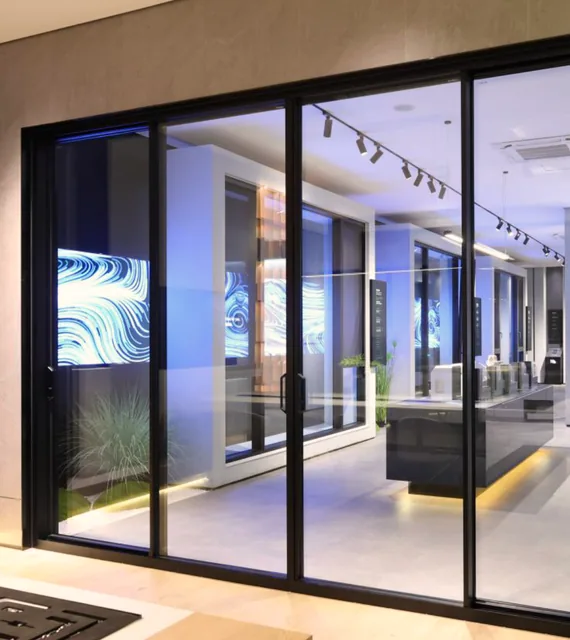
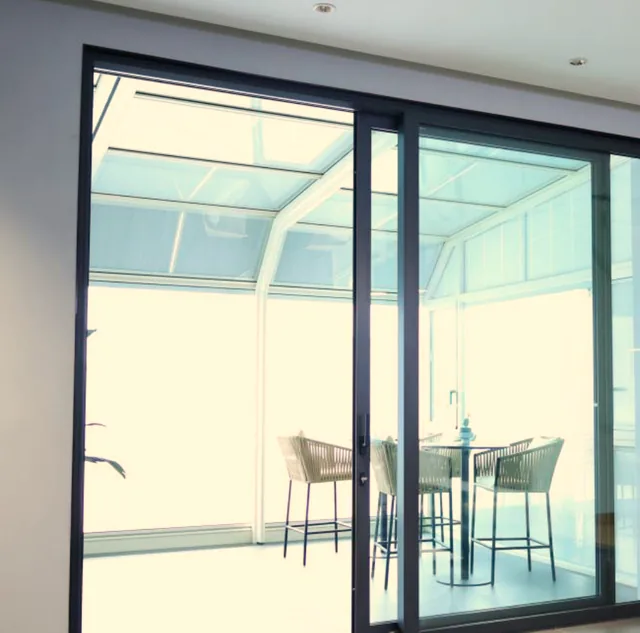
In place
Choose this when
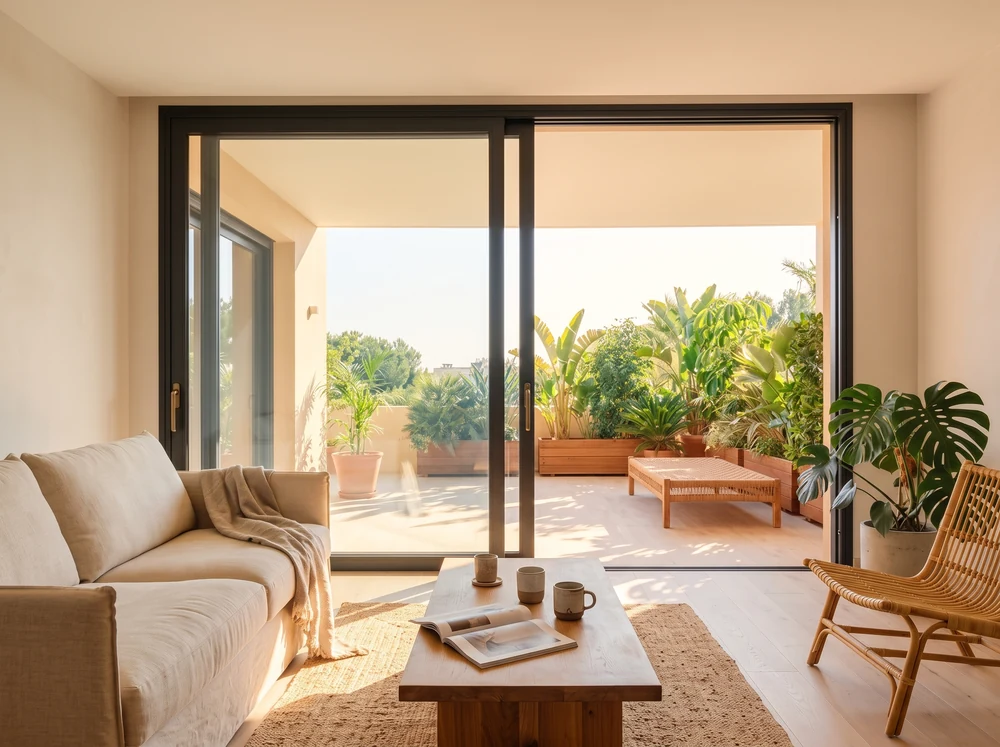
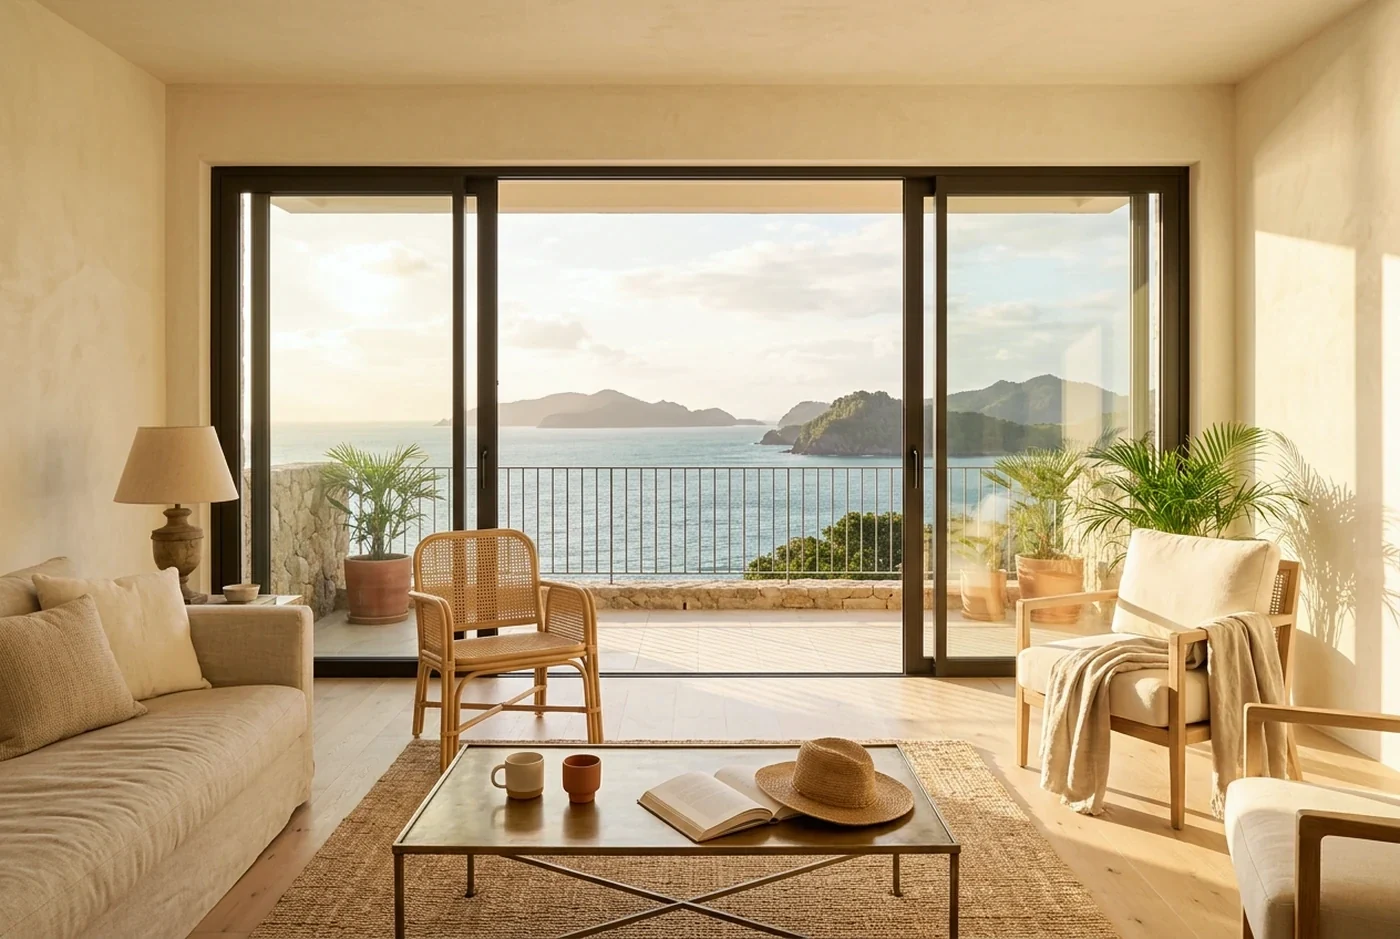
- Living areas opening onto terraces and gardens, the classic indoor-outdoor wall
- Openings too wide for hinged doors and too tall for standard windows
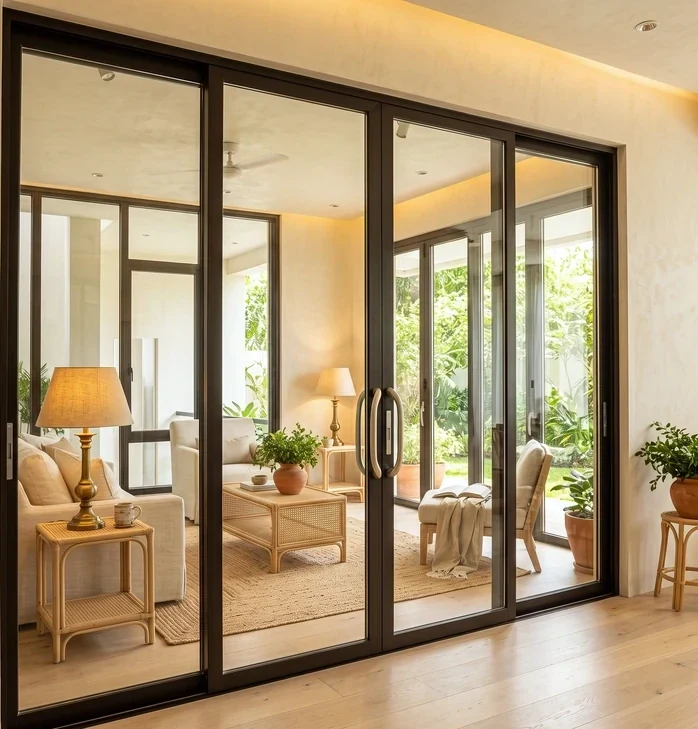
- Interior separations (ND-01): kitchens, studies, dividing a room without darkening it
Inside the frame
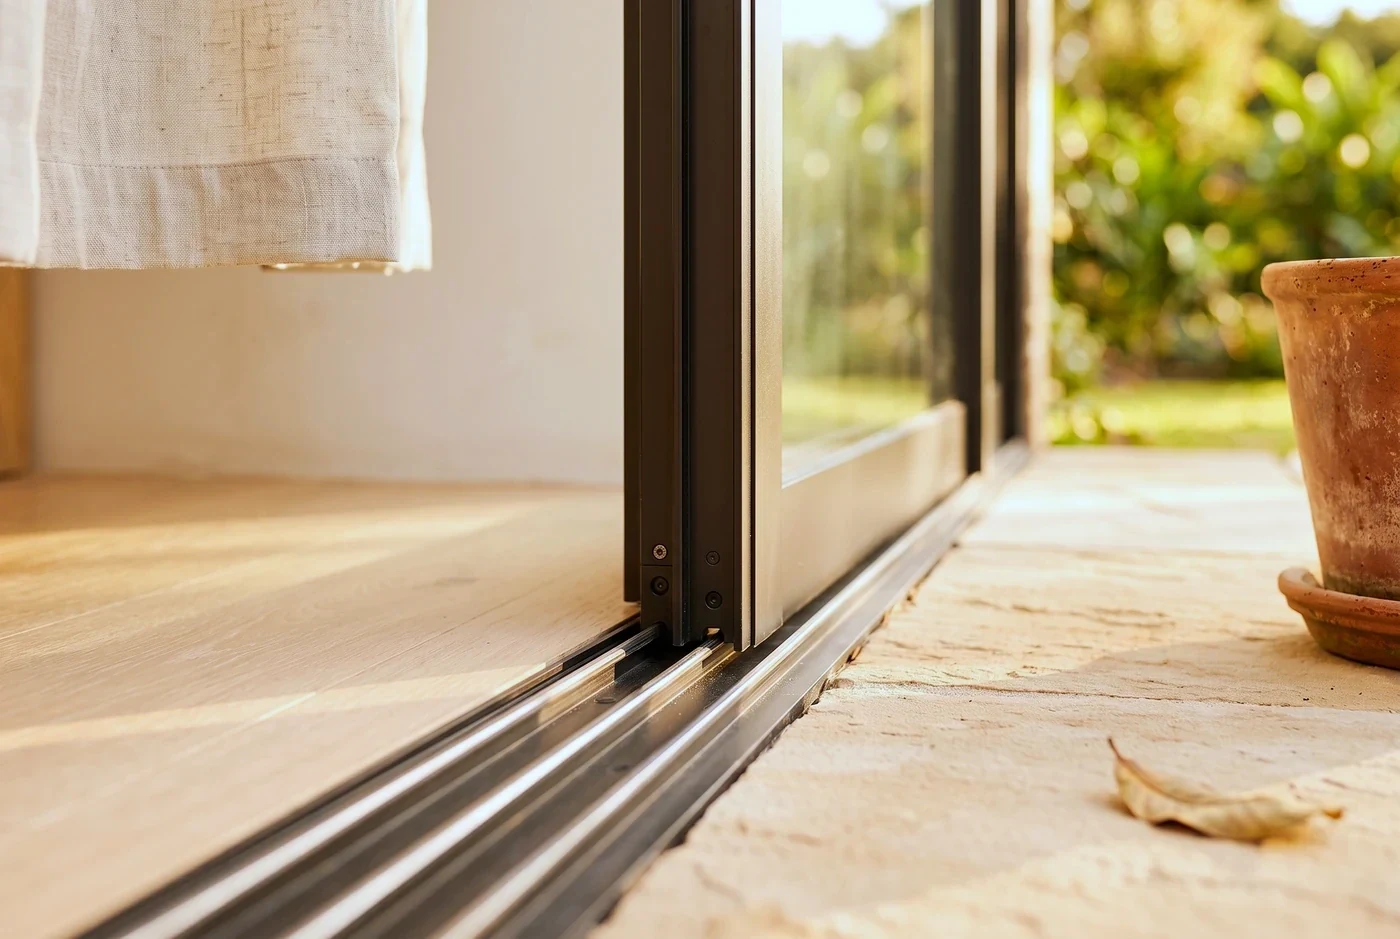
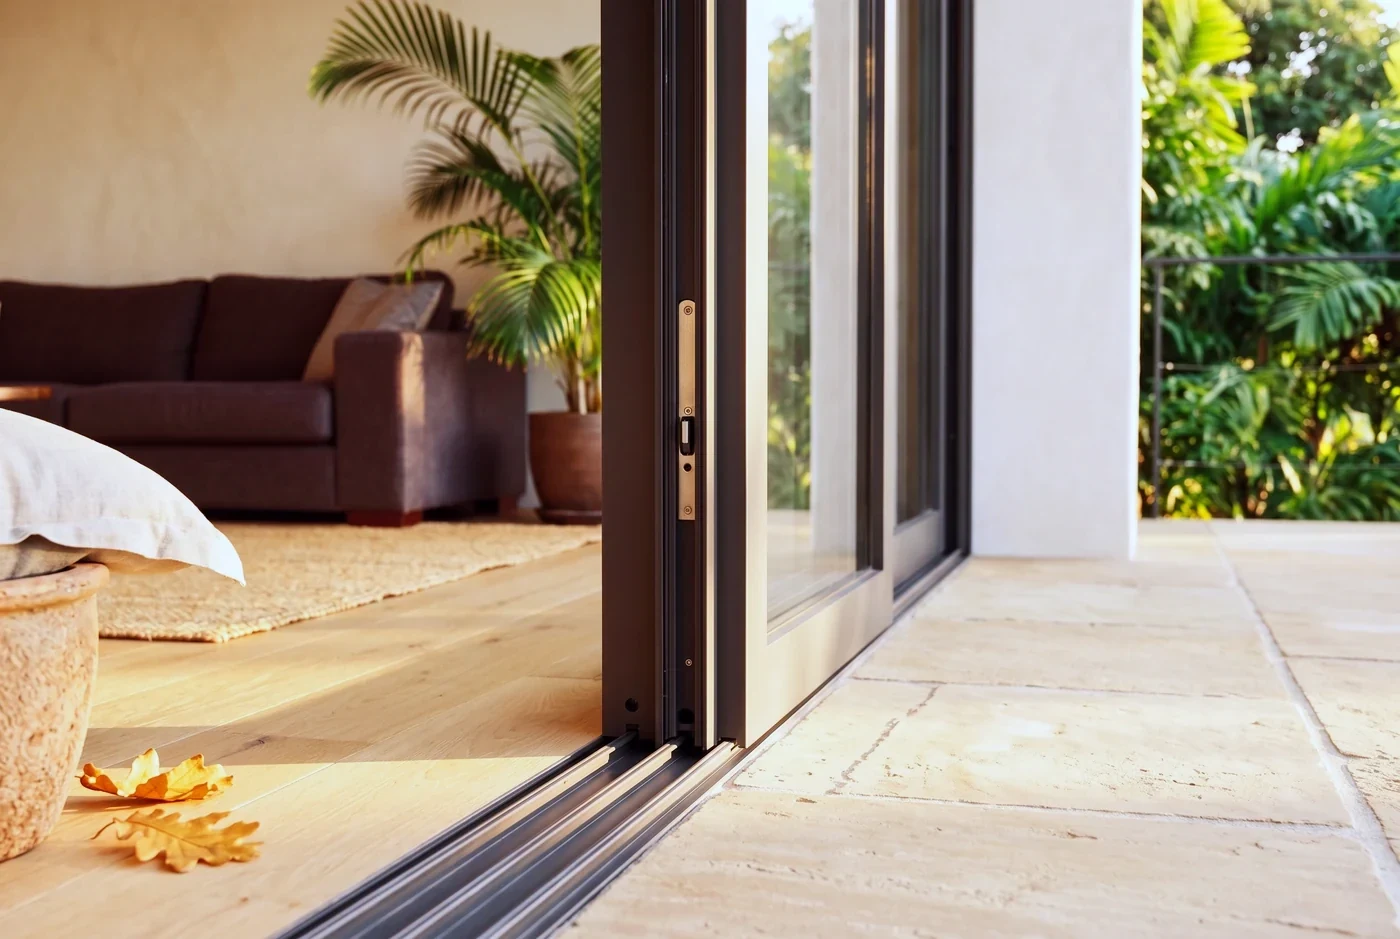
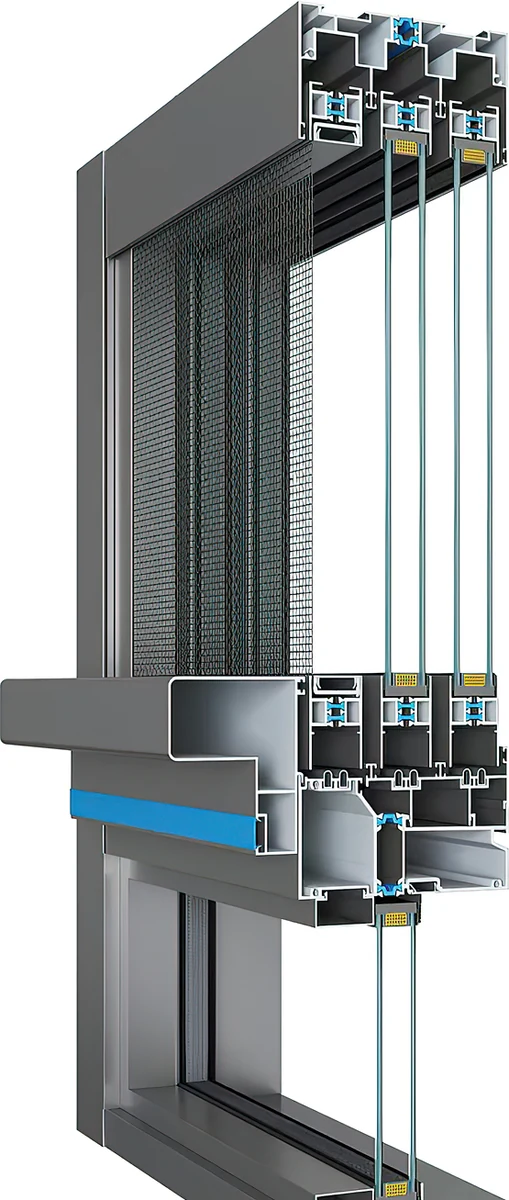
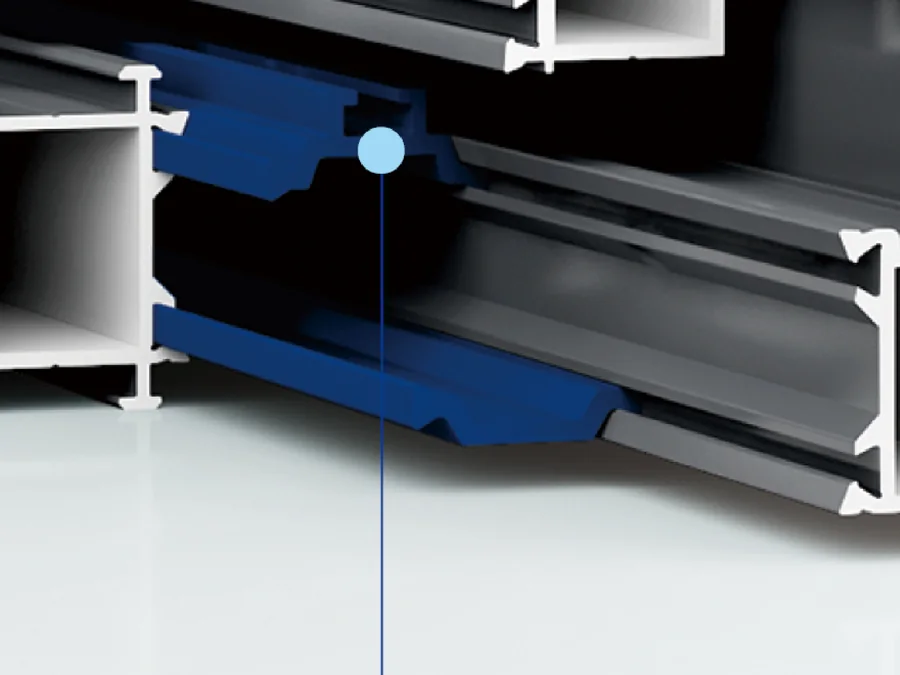
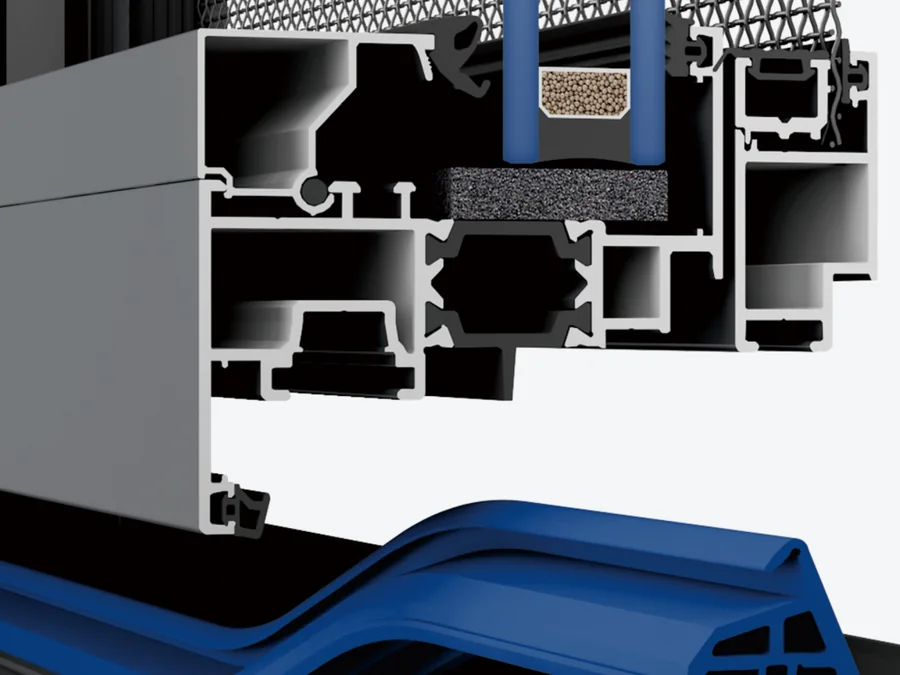
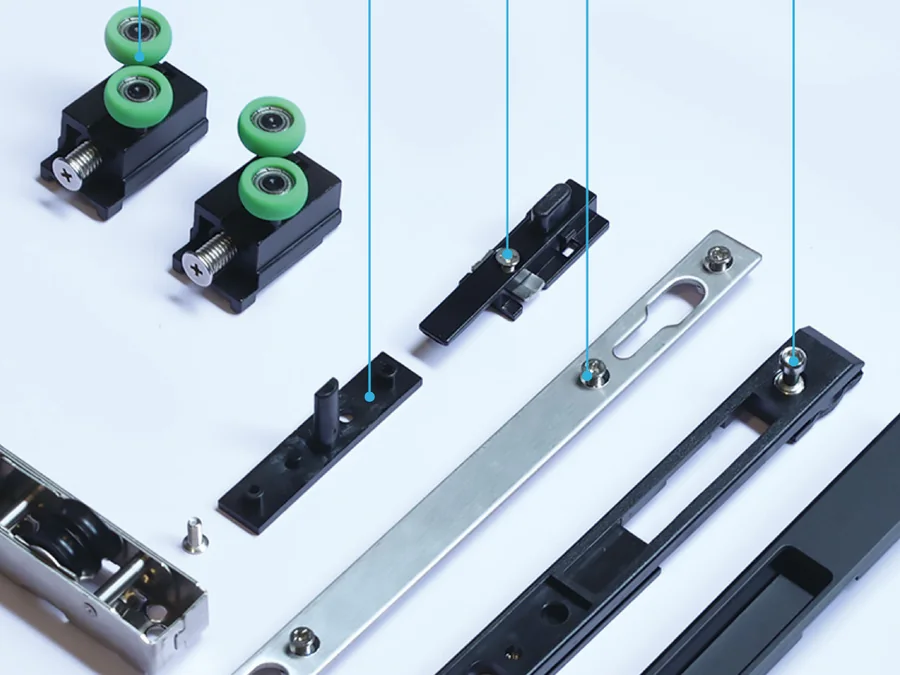
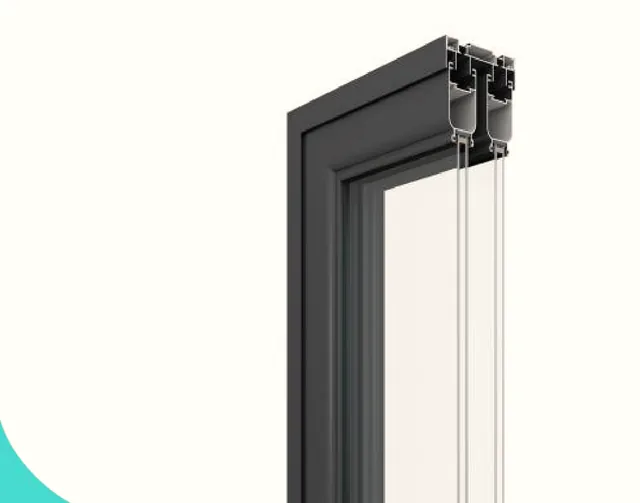
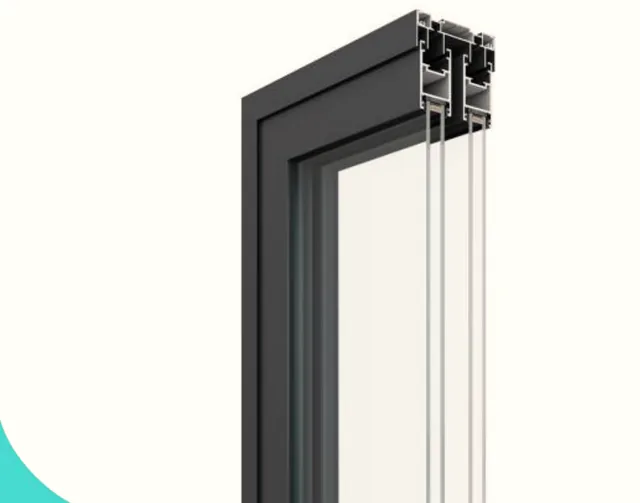
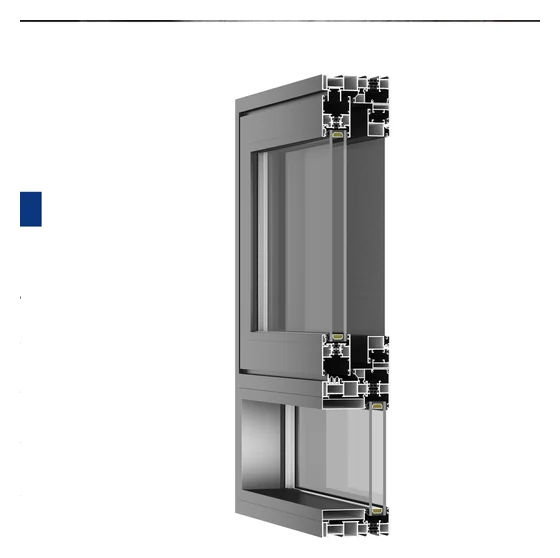
The same system, cut open. This is what sits behind the plaster once the trim goes on, and it is where a window succeeds or fails.
Performance
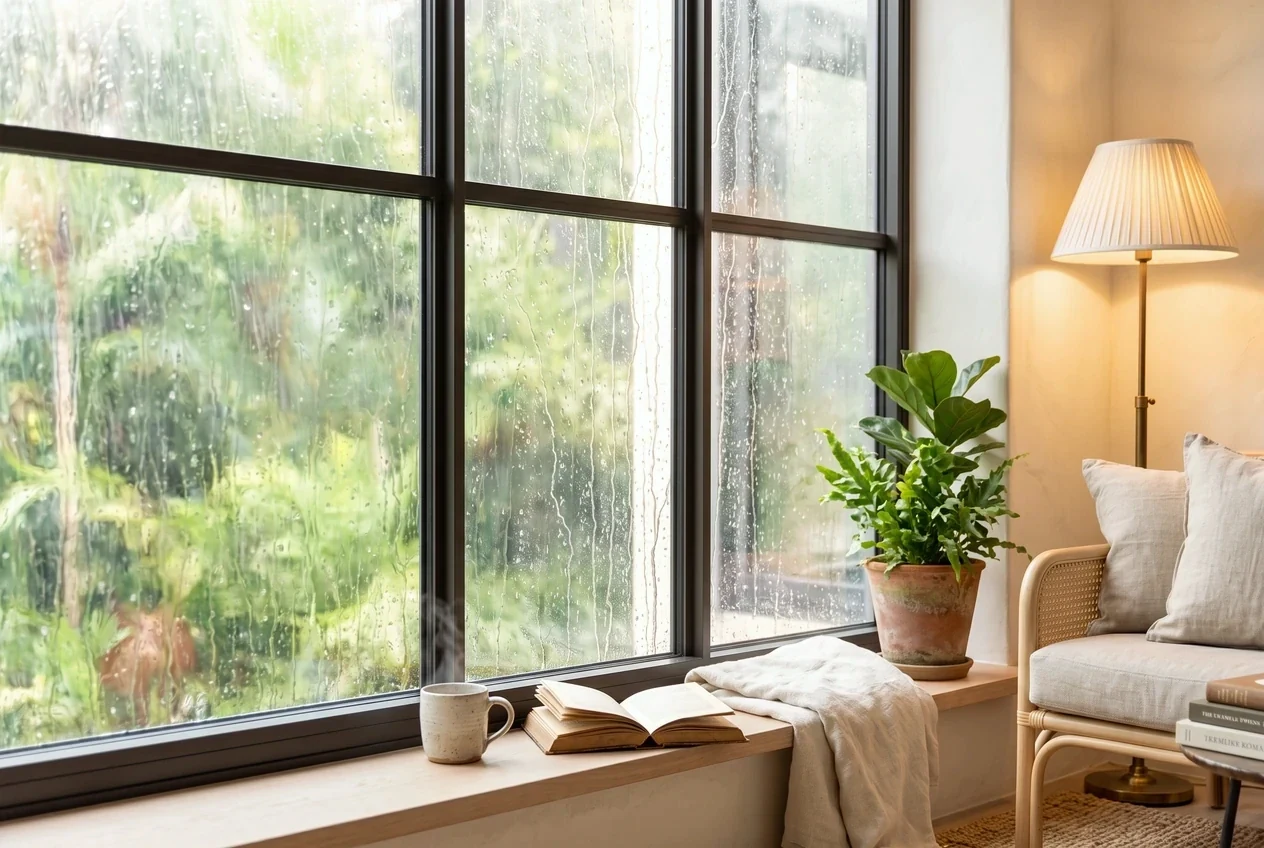
Specified by track configuration and panel weight rather than a wind grade. The heavier sections carry up to 100 kg a panel and are rated by the supplier for balcony doors with good wind resistance under gale.
What a specific opening achieves depends on its size, exposure and installation. That is why we assess the opening before we specify the system.
As supplied
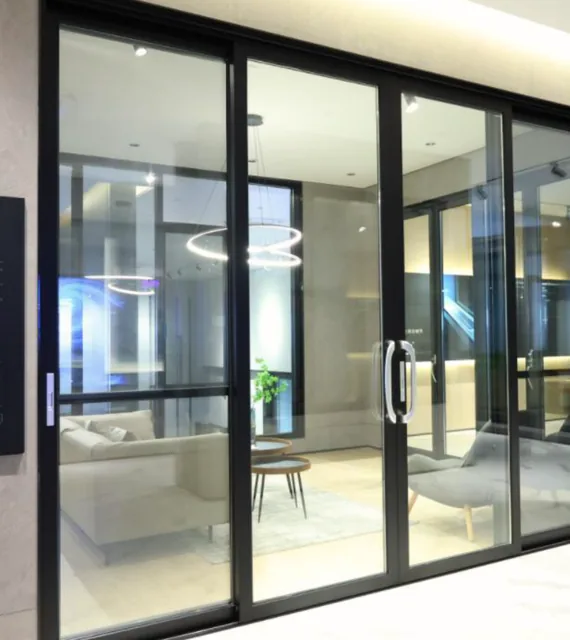
The manufacturer’s own photograph, where we hold one we can publish. Not styled, not staged. The product as it is made. Every system in the family is specified in full in the table below, photograph or no photograph.
The systems
| Section | Code | Track configurations | Profile | Standard glazing | Track type | Sash load | Opening sash range |
|---|---|---|---|---|---|---|---|
 | ND-01 | 1-track 49 mm · 2-track 105 mm · 3-track 161 mm · 4-track 217 mm | frame 1.4 mm sash 2.0 mm | 8 mm single glass | low flat track · copper line track · trackless top hung | 80 kg | 550–800 mm × 700–2700 mm |
| ND-02 | 2-track 102 mm · 3-track 158 mm | frame 1.4 mm | 4 mm glass · 12 mm air · 4 mm glass | low flat track · high low track · copper line track | 60 kg | 550–1000 mm × 700–2200 mm |
| ND-03 | 2-track 105 mm · 3-track 161 mm | frame 1.4 mm sash 2.0 mm | 5 mm glass · 15 mm air · 5 mm glass | low flat track · high low track · copper line track for option | 60 kg | 550–1000 mm × 700–3000 mm |
| ND-04 | 2-track 108 mm · 3-track 165 mm | frame 1.4 mm sash 3.0 mm | 5 mm glass · 15 mm air · 5 mm glass | low flat track · high low track · copper line track for option | 100 kg | 550–1000 mm × 700–3000 mm |
| ND-05 | 2-track 155 mm | 1.6 mm | 5 mm glass · 15 mm air · 5 mm glass | low flat track · high low track | 100 kg | 550–1000 mm × 700–4500 mm |
| ND-06 | 2-track 143 mm · 3-track 212 mm | frame 2.0 mm sash 2.0 mm | 5 mm glass · 19 mm air · 5 mm glass | low flat track · high low track · copper line track for option | 100 kg | 800–2000 mm × 1000–3500 mm |
| ND-07 | 2-track 140 mm · 3-track 210 mm | 2.0 mm | 6 mm glass · 12 mm air · 6 mm glass | low flat track · high low track · copper line track for option | 100 kg | 550–1000 mm × 700–4500 mm |
| ND-08 | 2-track 148 mm | 2.0 mm | 5 mm glass · 19 mm air · 5 mm glass | low flat track · high low track for option | 100 kg | 800–2000 mm × 1000–3500 mm |
Standard configurations shown; glazing options and custom colors are available on most systems. Every system is specified against the opening before it is quoted.
See it against your opening.
We look at the opening first, specify the system against it, and install what we specify. Book a Window & Door Assessment.