

The deepest family in the range. Thirteen systems, from a 65 mm slim frame to a 122 mm section built for high floors and strong wind.
A casement is the working window: it swings on hinges, seals by compression, and closes against the frame like a door. That compression is why a well-made casement is the tightest-sealing opening window there is. The harder the wind pushes, the harder the sash presses onto its gasket.
The range splits on three decisions. Thermal break or not: only NC-01 goes without one. Where the water drains: concealed from NC-04 up. And how much the hardware carries, from 50 to 70 kg a sash.
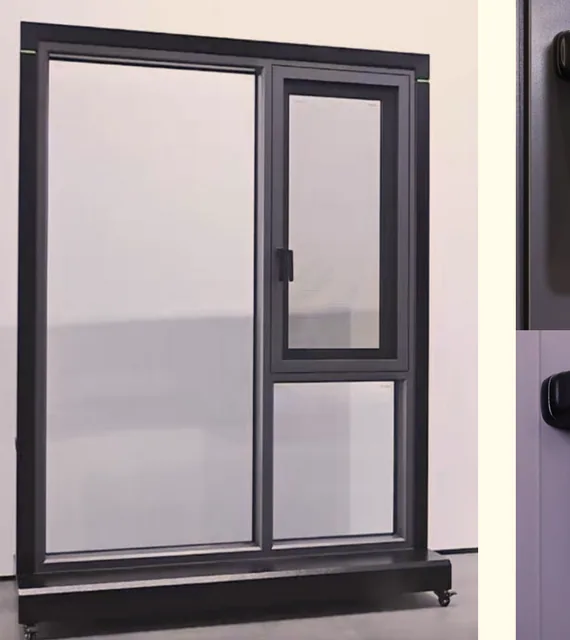
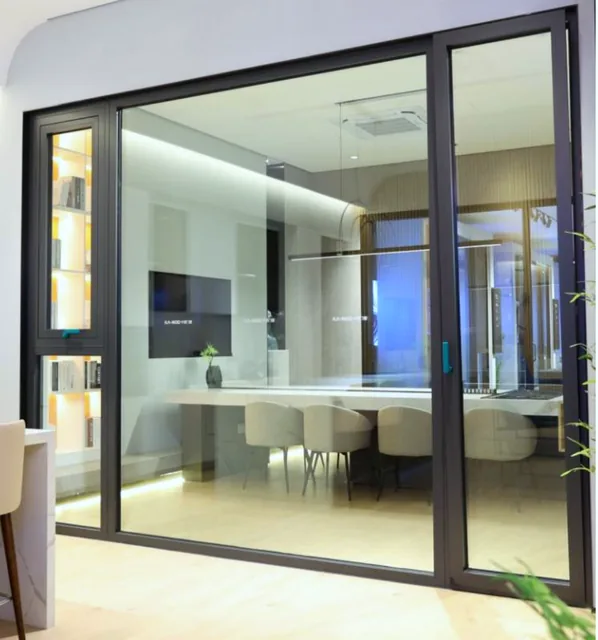
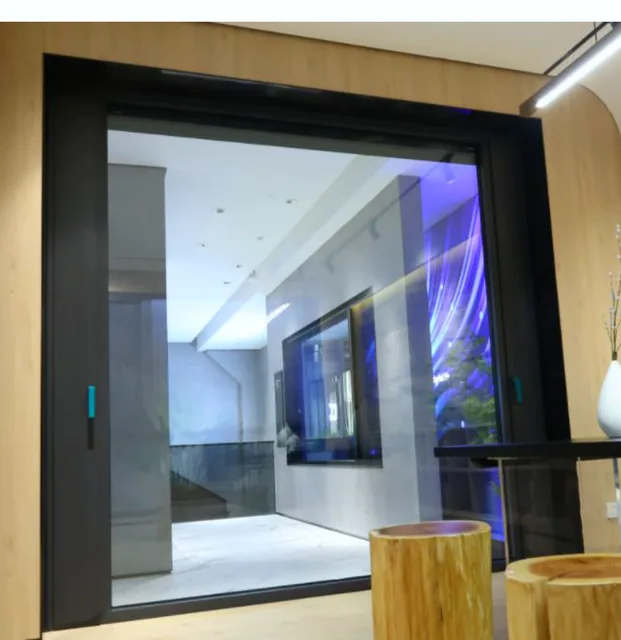
In place
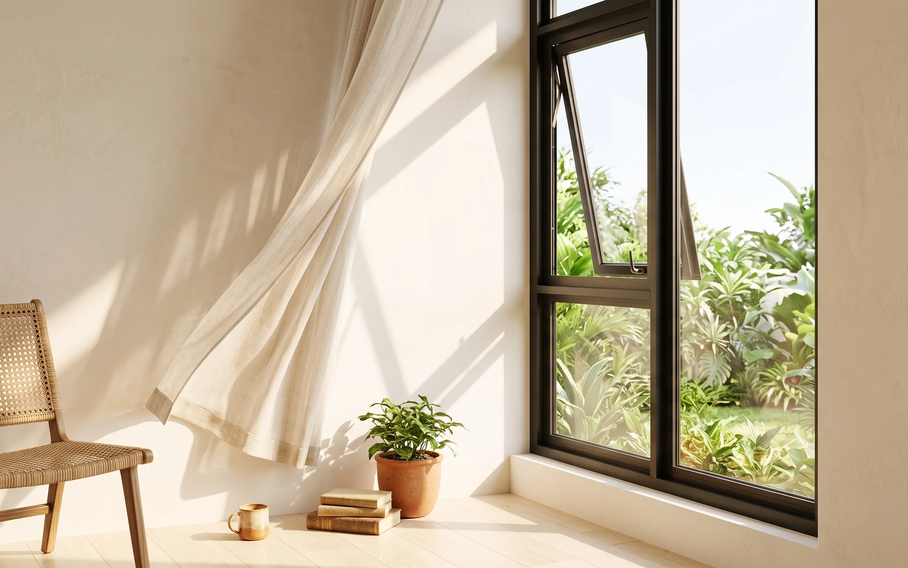
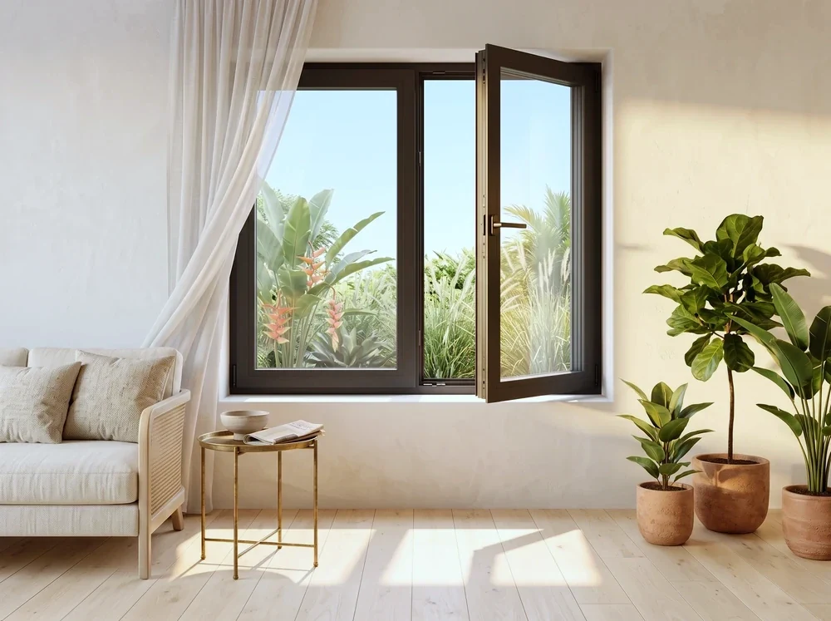

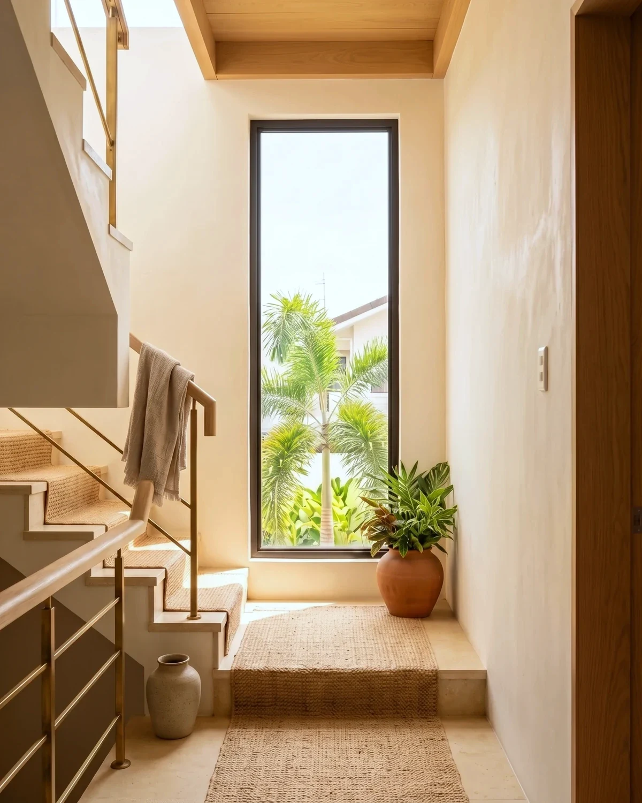






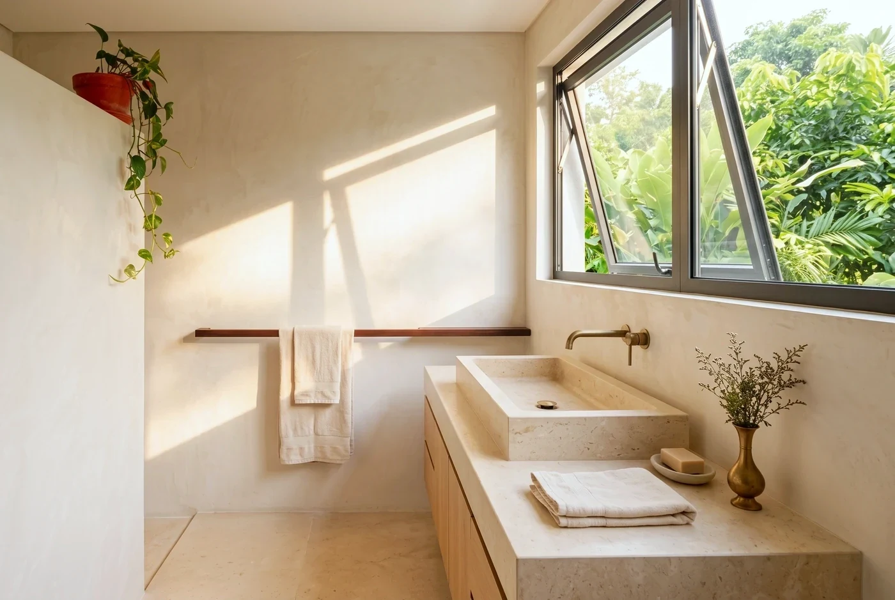
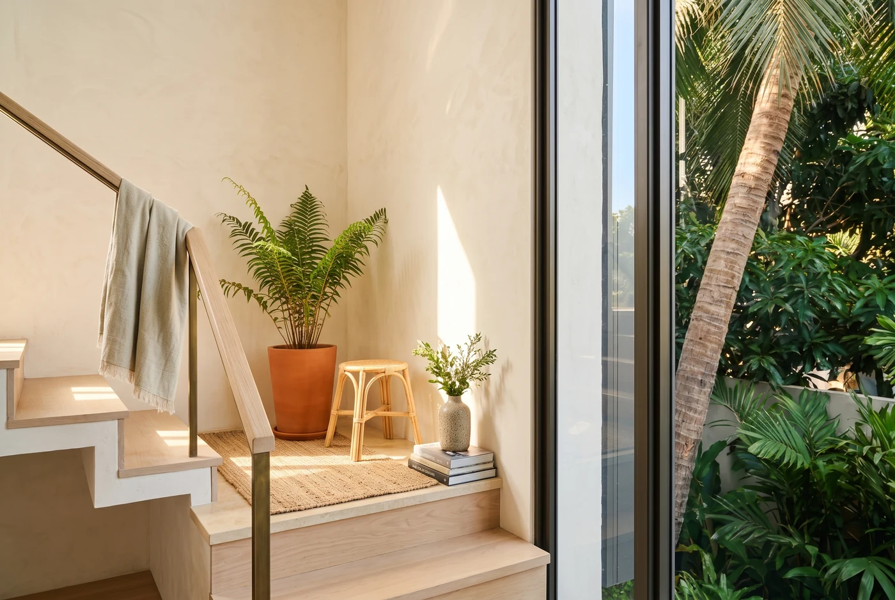

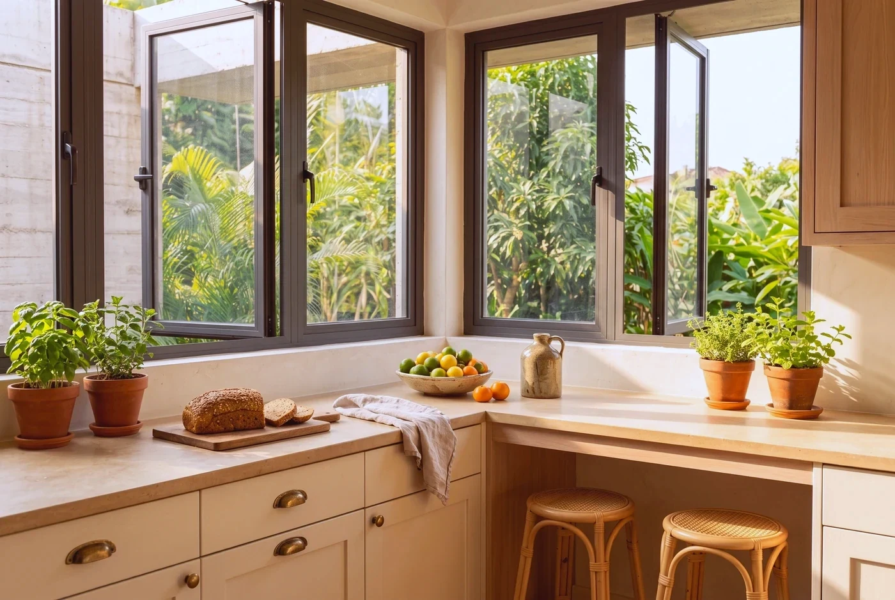


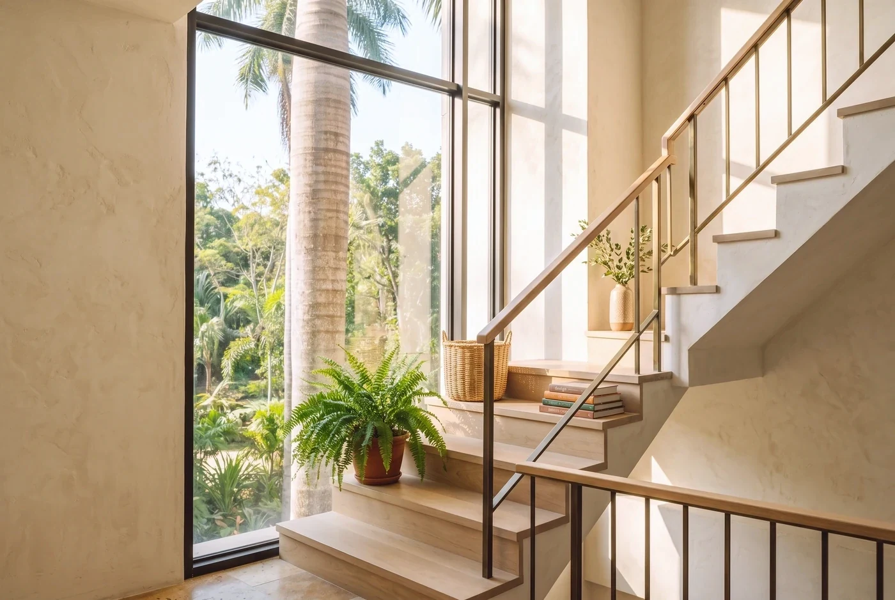

Choose this when
- Bedrooms and living spaces where sealing against rain and noise matters most
- Openings that face weather, where the compression seal works with the wind and not against it
- Where you want the window to disappear: slim GE-series frames run down to 65 mm
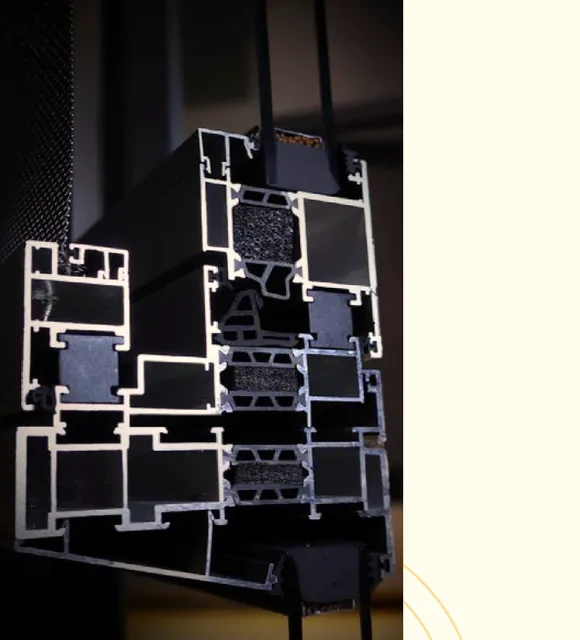
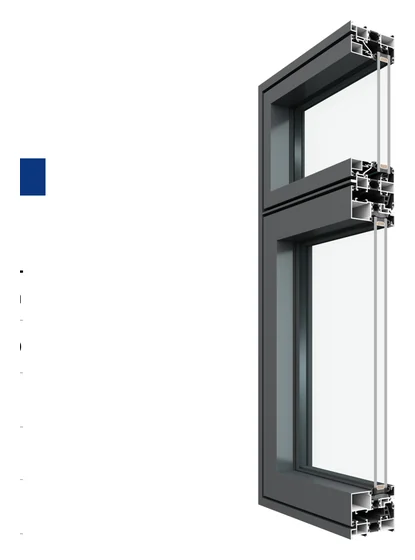
Inside the frame
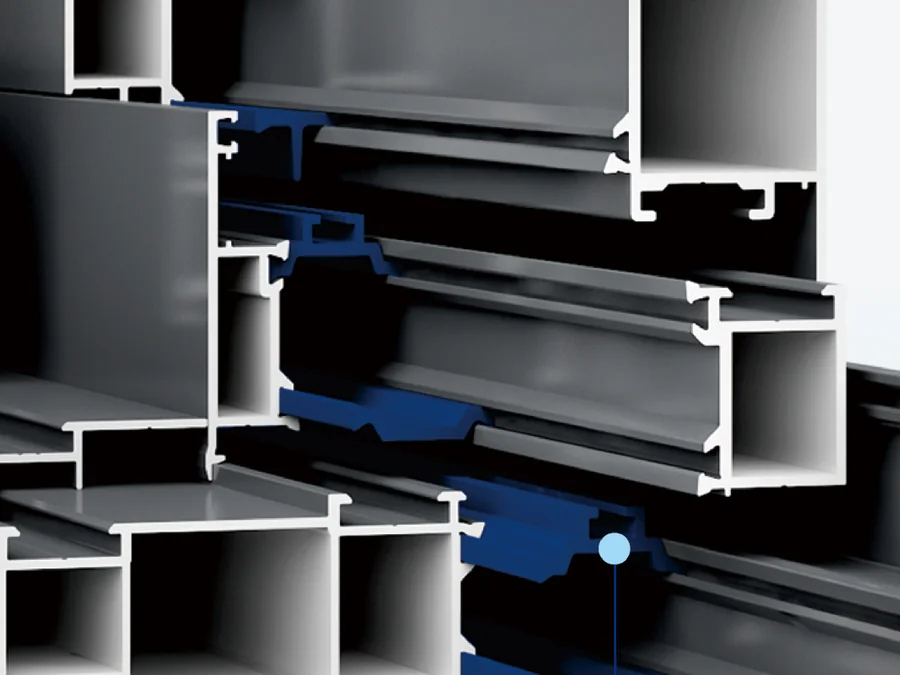
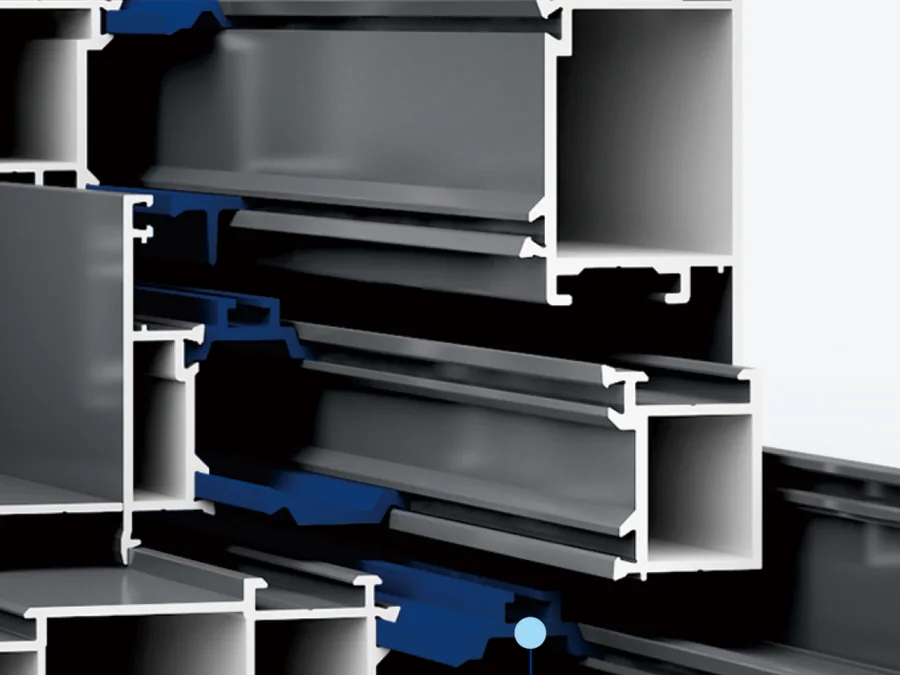
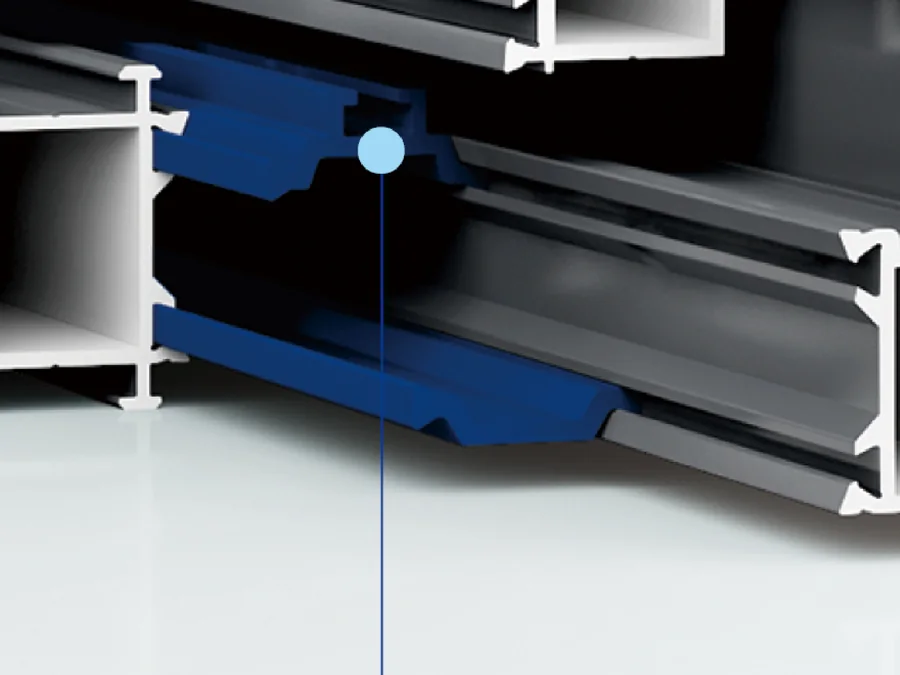
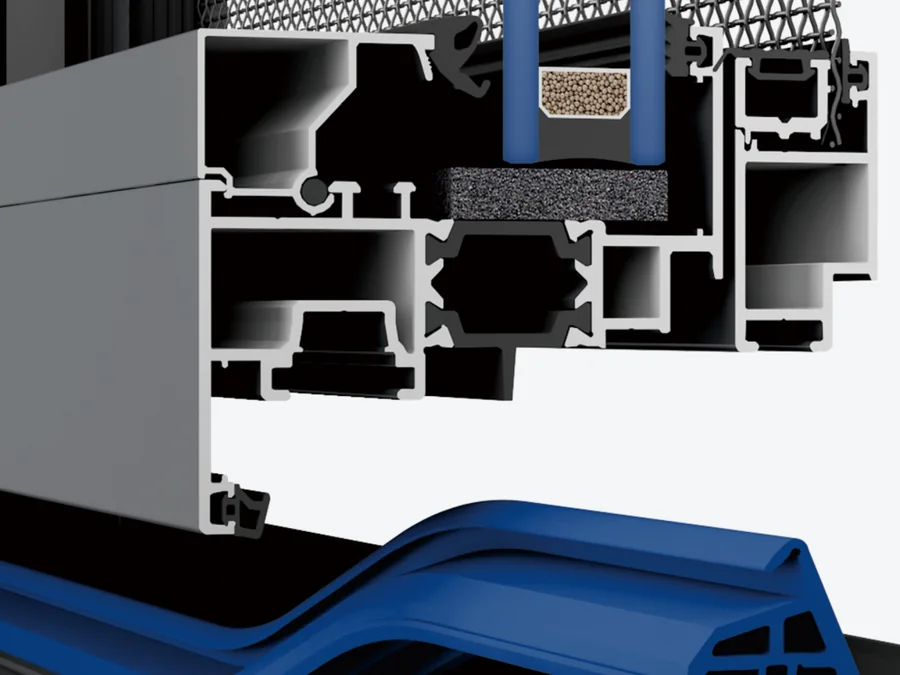
The same system, cut open. This is what sits behind the plaster once the trim goes on, and it is where a window succeeds or fails.
Performance
The supplier rates these by building height and opening size rather than a single number: the entry system for buildings within three floors and low wind pressure; the mid range for buildings within six floors with openings of 3–5 m²; the heavy end for high buildings needing strong wind resistance, with French windows within 10 m².
What a specific opening achieves depends on its size, exposure and installation. That is why we assess the opening before we specify the system.
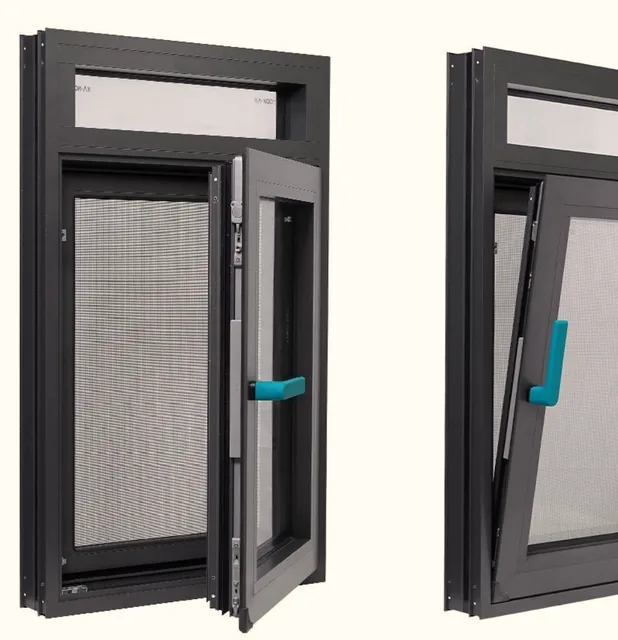
As supplied
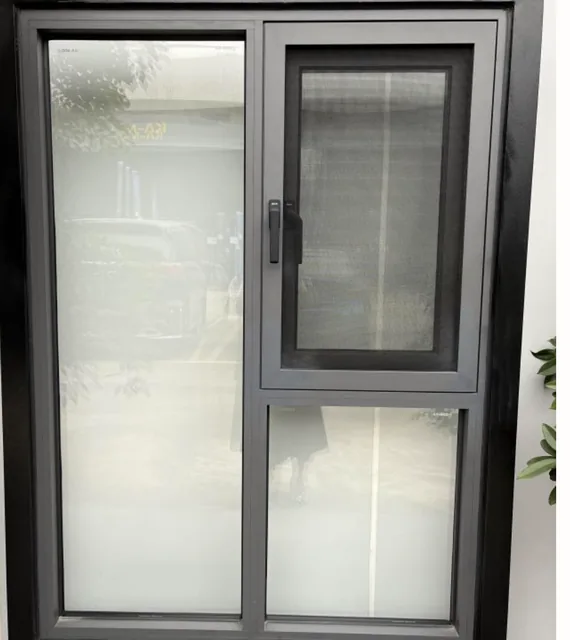
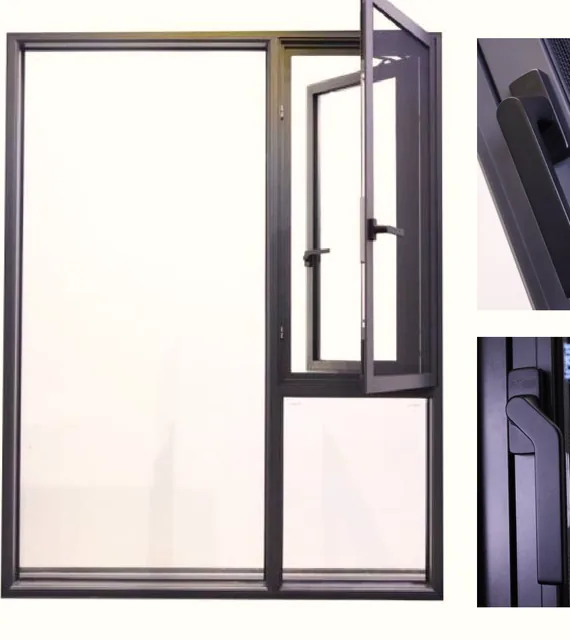
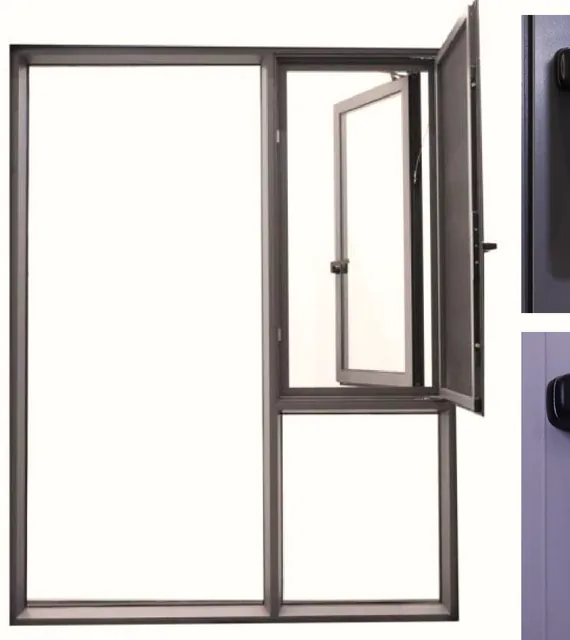
The manufacturer’s own photograph, where we hold one we can publish. Not styled, not staged. The product as it is made. Every system in the family is specified in full in the table below, photograph or no photograph.
The systems
| Section | Code | Section | Profile | Thermal break | Standard glazing | Hardware | Drainage | Sash load | Opening sash range |
|---|---|---|---|---|---|---|---|---|---|
 | NC-01 | 85 mm | 1.4 mm | No | 5 mm glass · 19 mm air · 5 mm glass | Jingshuo | Exposed | 50 kg | 550–650 mm × 700–1350 mm |
| NC-02 | 110 mm | 1.8 mm | Yes | 5 mm glass · 19 mm air · 5 mm glass | STORO | Exposed | 50 kg | 550–650 mm × 700–1350 mm |
| NC-03 | 110 mm | 2.0 mm | Yes | 5 mm glass · 19 mm air · 5 mm glass | Wehag | Exposed | 70 kg | 550–700 mm × 700–1450 mm |
| NC-04 | 110 mm | 1.4 mm | Yes | 5 mm glass · 19 mm air · 5 mm glass | Wehag | Concealed | 60 kg | 550–700 mm × 700–1500 mm |
| NC-05 | 110 mm | 2.0 mm | Yes | 5 mm glass · 19 mm air · 5 mm glass | Wehag | Concealed | 70 kg | 550–700 mm × 700–1450 mm |
| NC-06 | 120 mm | 2.0 mm | Yes | 5 mm glass · 27 mm air · 5 mm glass | Wehag | Concealed | 70 kg | 550–700 mm × 700–1500 mm |
| NC-07 | 122 mm | 3.0 mm | Yes | 5 mm glass · 19 mm air · 5 mm glass | Wehag | Concealed | 70 kg | 550–700 mm × 700–1500 mm |
| NC-08 | 65 mm | 1.9 mm | Yes | 5 mm glass · 19 mm air · 5 mm glass | STORO | Concealed | 60 kg | 550–700 mm × 700–1500 mm |
| NC-09 | 75 mm | 1.9 mm | Yes | 5 mm glass · 12 mm air · 5 mm glass · 12 mm air · 5 mm glass | STORO | Concealed | 60 kg | 550–700 mm × 700–1500 mm |
| NC-10 | 85 mm | 1.9 mm | Yes | 5 mm glass · 19 mm air · 5 mm glass | STORO | Concealed | 60 kg | 550–700 mm × 700–1500 mm |
| NC-11 | 88 mm | 1.9 mm | Yes | 5 mm glass · 19 mm air · 5 mm glass | STORO | Concealed | 60 kg | 550–700 mm × 700–1500 mm |
| NC-12 | 100 mm | 1.9 mm | Yes | 5 mm glass · 19 mm air · 5 mm glass | STORO | Concealed | 60 kg | 550–700 mm × 700–1500 mm |
| NC-13 | 128 mm | 2.0 mm | Yes | 5 mm glass · 19 mm air · 5 mm glass | STORO | Concealed | 60 kg | 550–700 mm × 700–1500 mm |
Standard configurations shown; glazing options and custom colors are available on most systems. Every system is specified against the opening before it is quoted.
See it against your opening.
We look at the opening first, specify the system against it, and install what we specify. Book a Window & Door Assessment.