
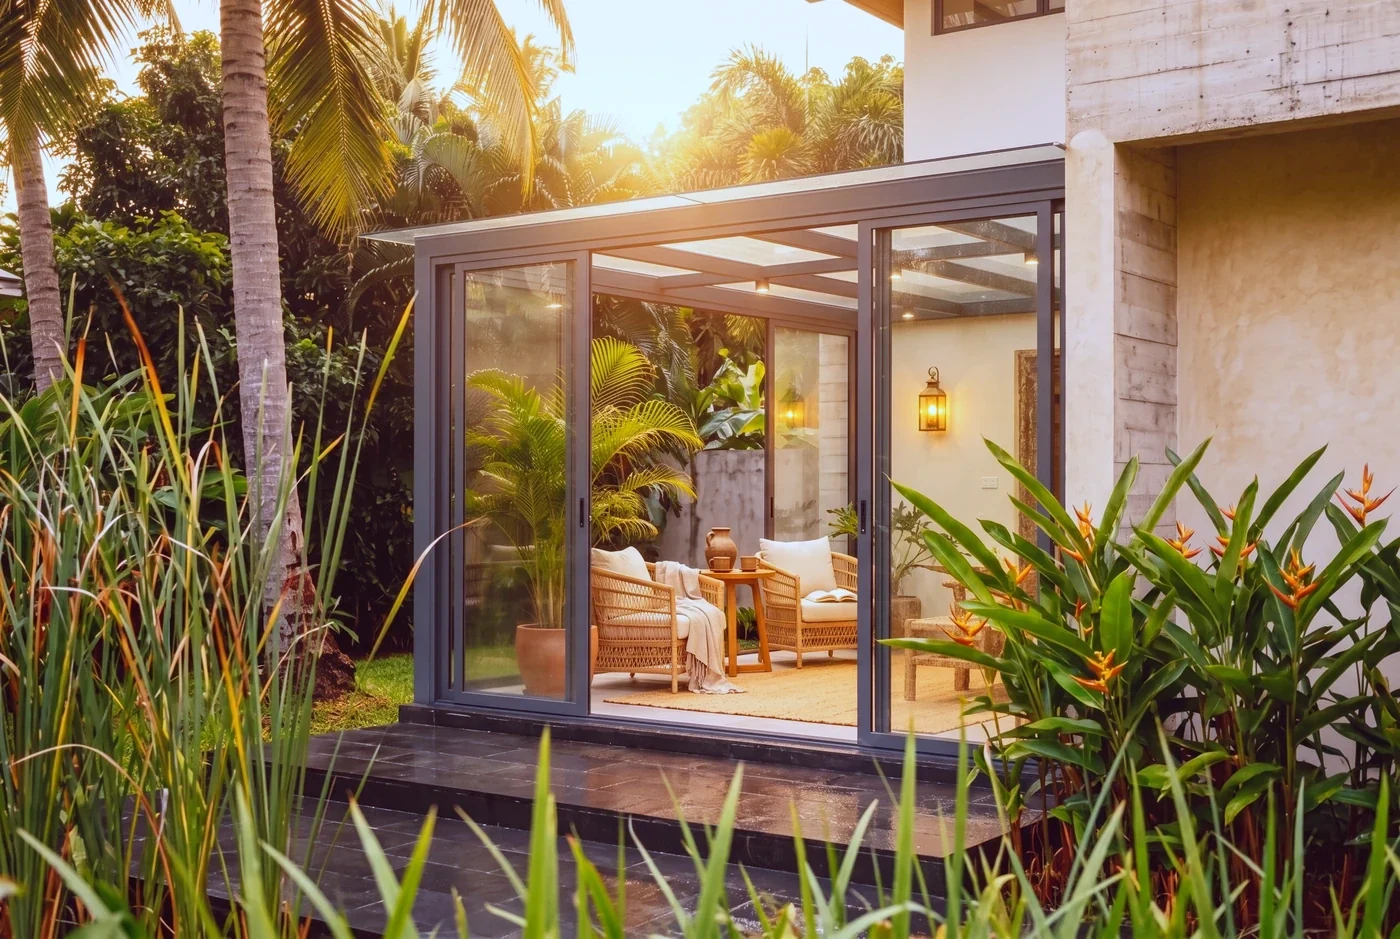
Structural aluminum framing: glazed rooms and full-height facades, engineered per project rather than sized from a catalog.
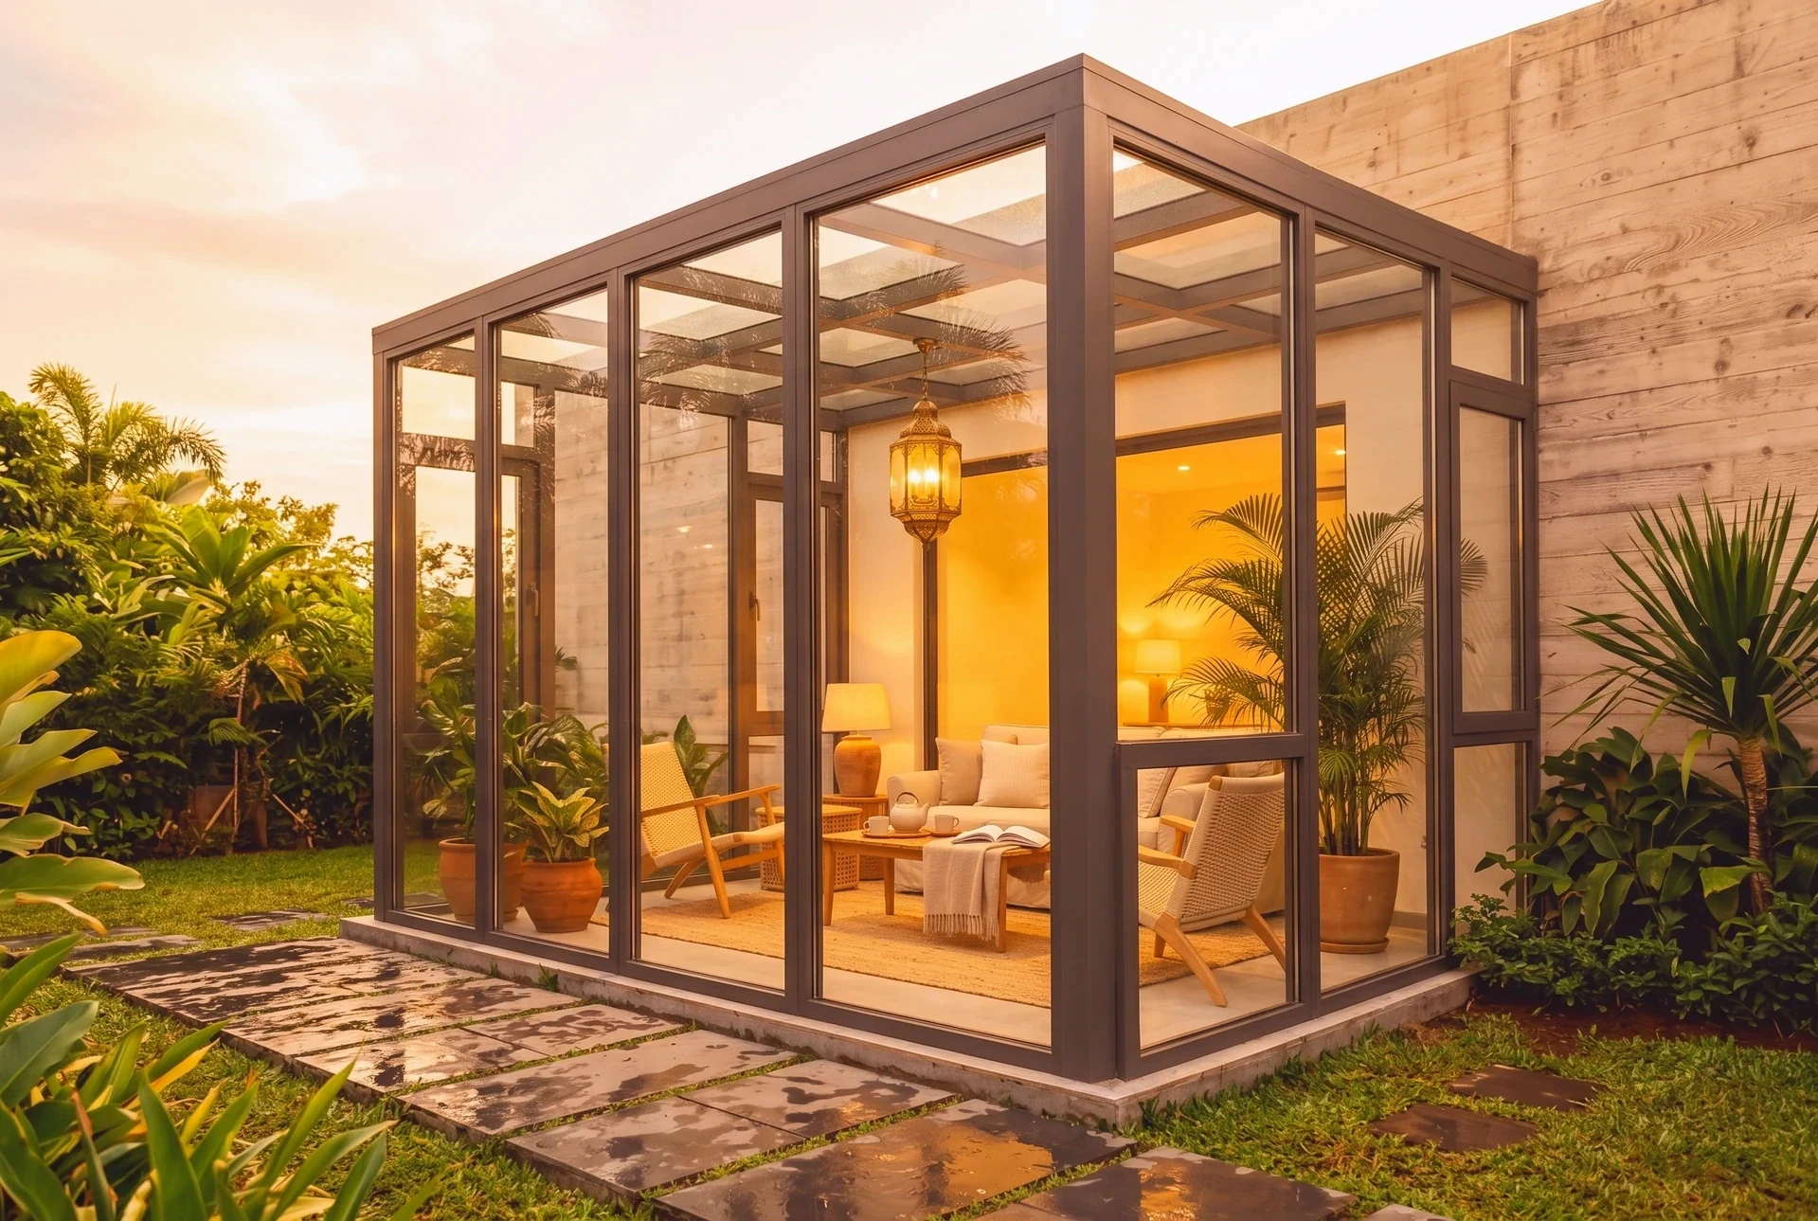
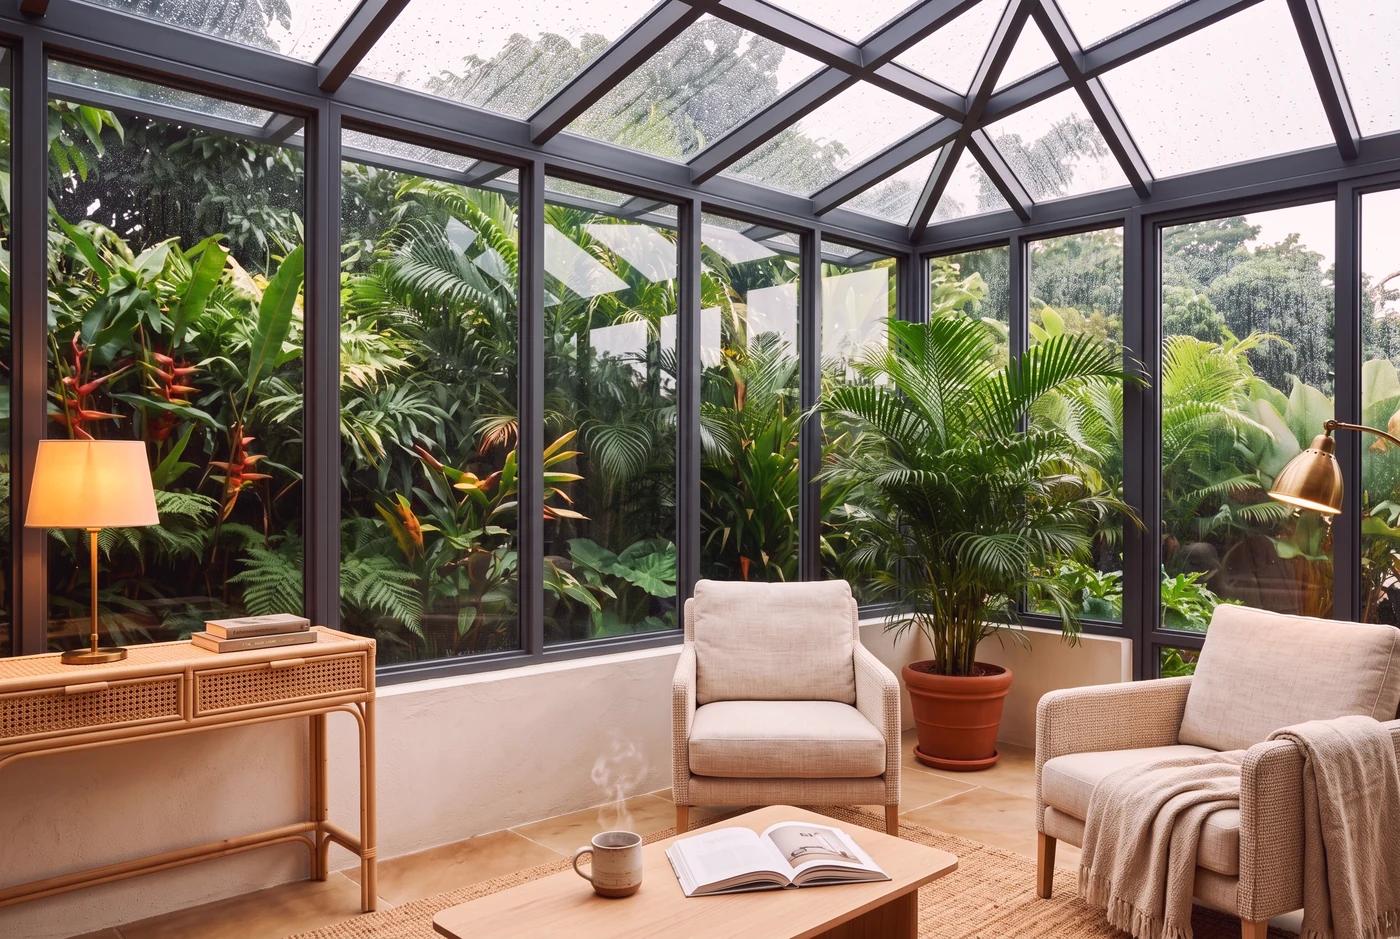
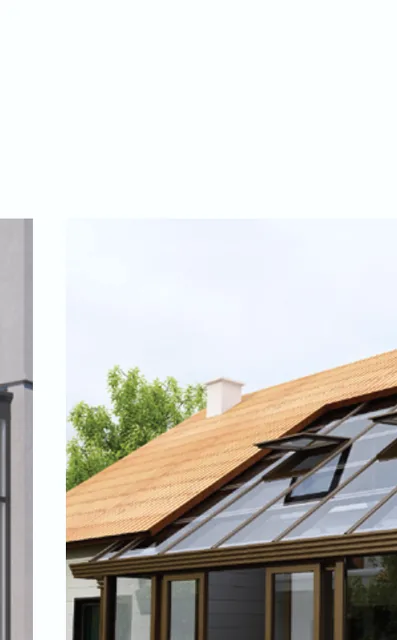
A sunroom is not a big window; it is a small building. Columns carry roof load, the roof drains through the frame itself, and every joint is a weather detail. That is why these systems are specified by member size and alloy rather than section width.
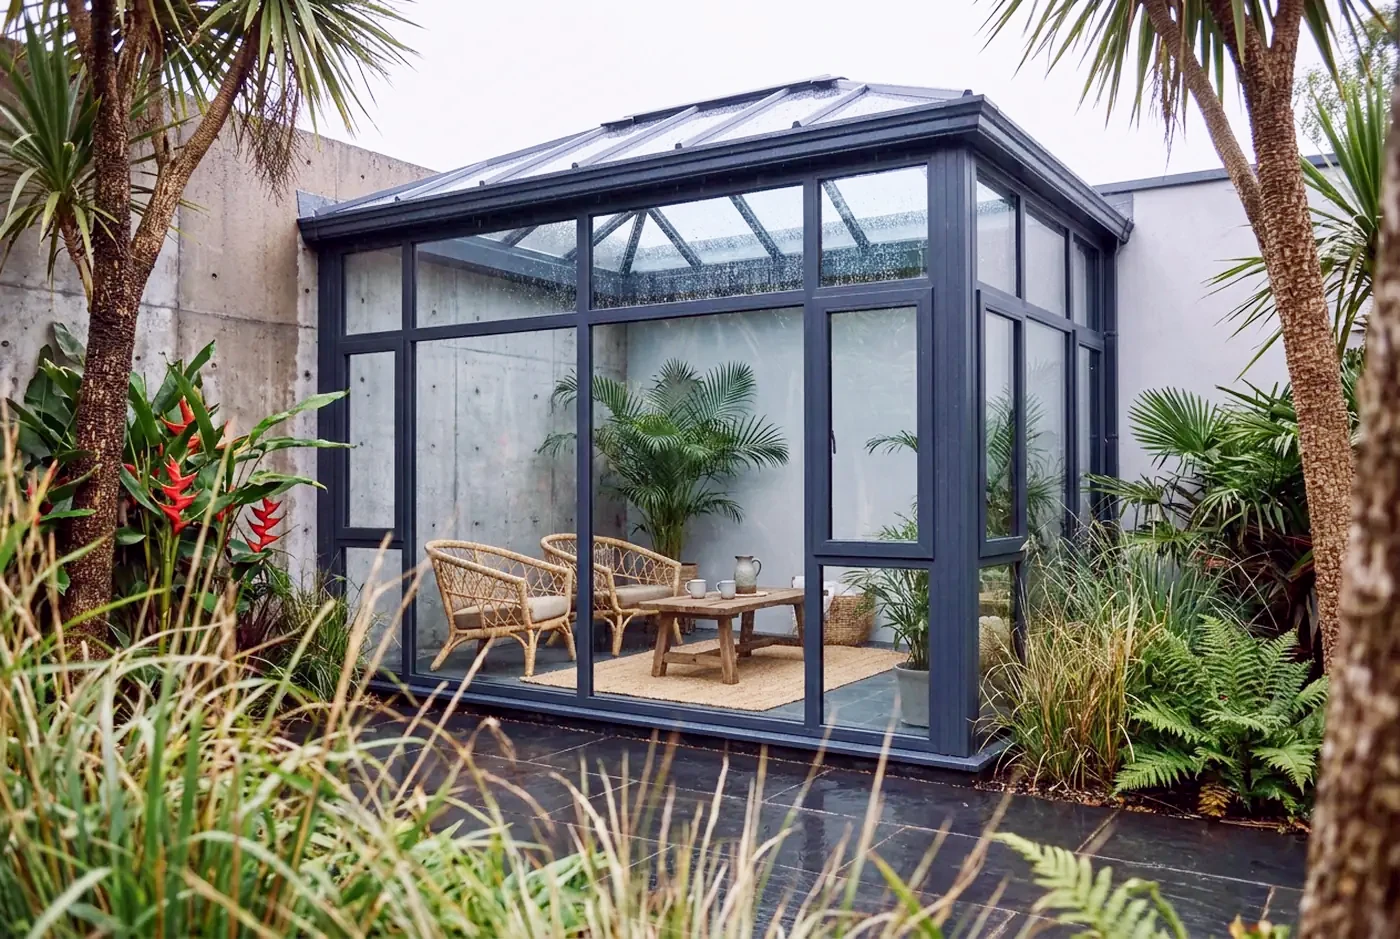
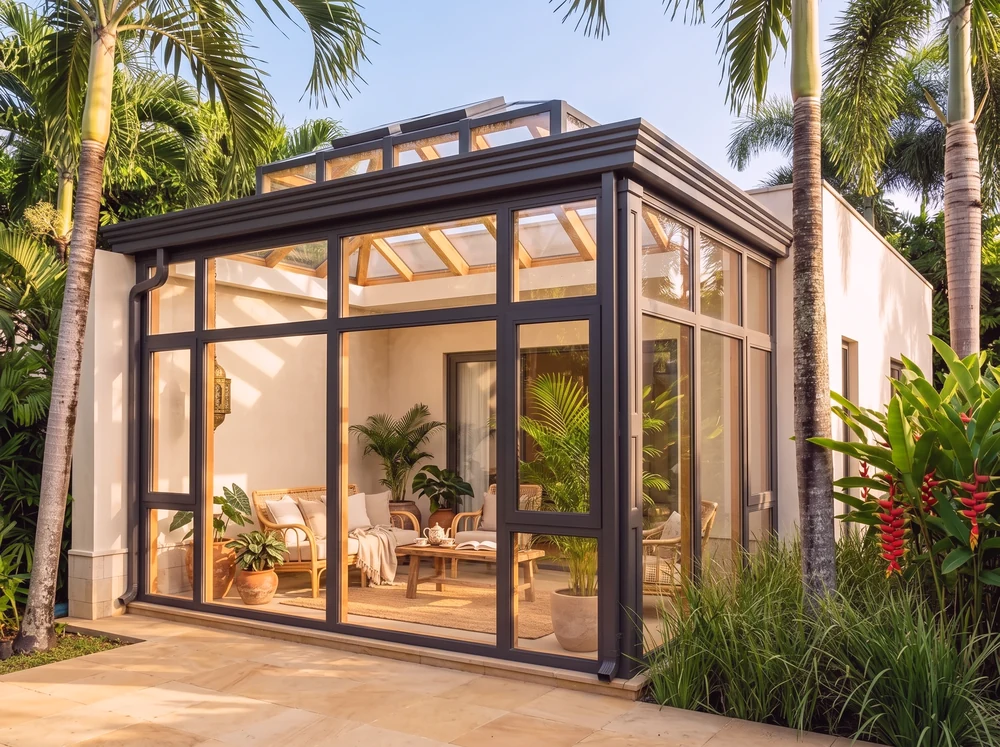
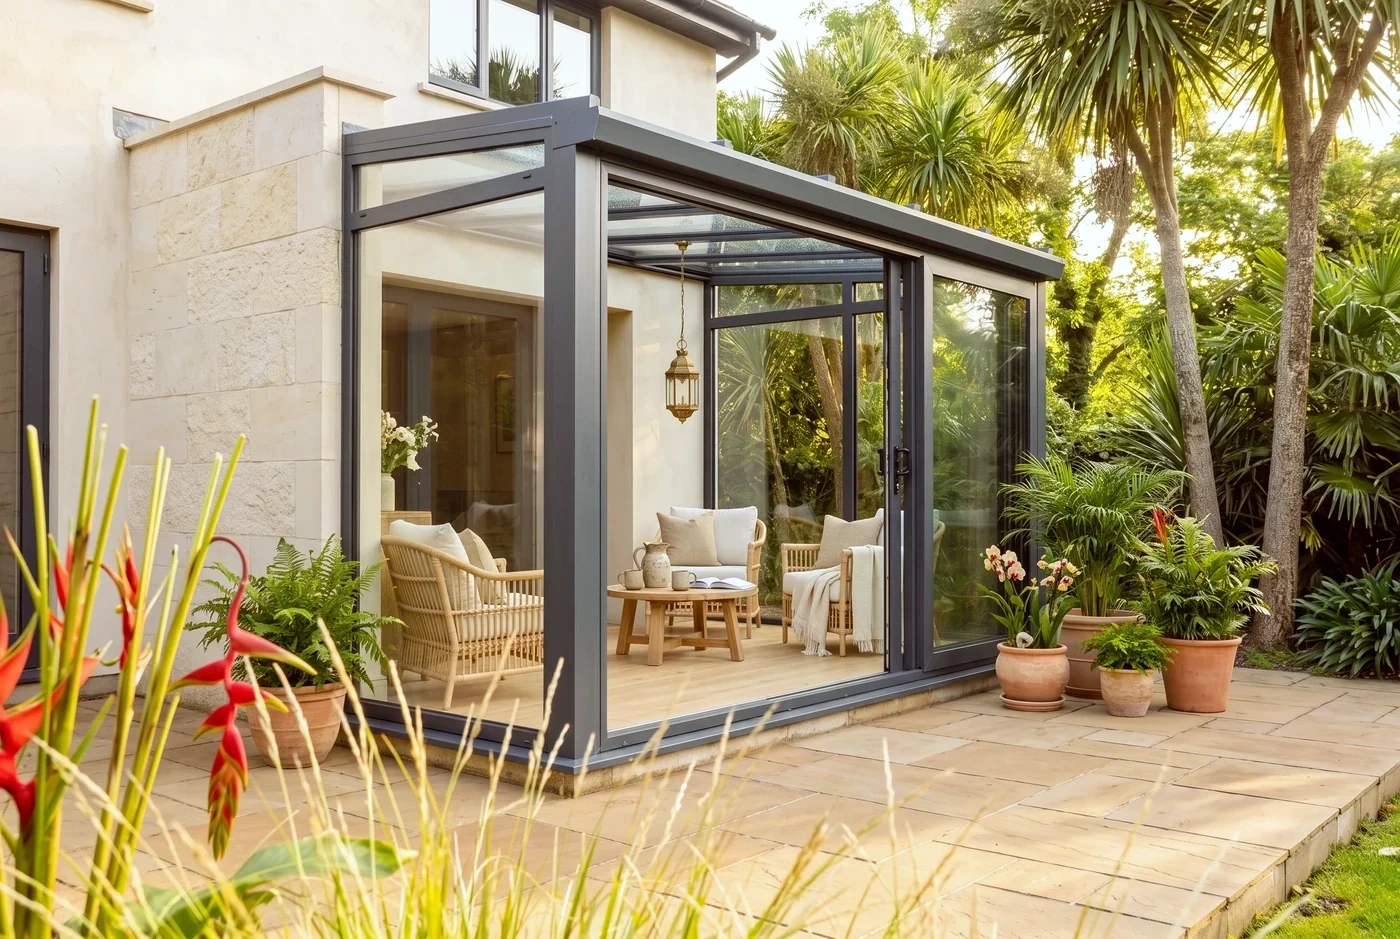
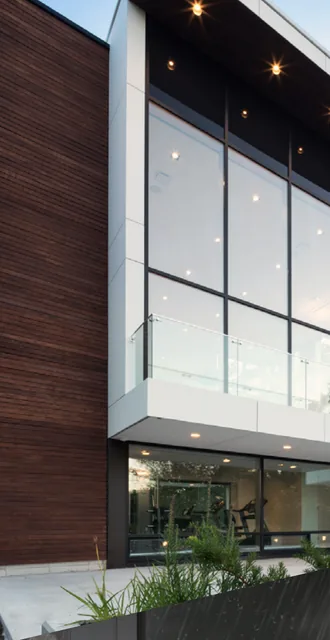
The German and European style rooms share a 120 × 120 mm column grammar in 3.0 mm titanium-magnesium alloy, in four base forms. The curtain wall system runs an 86 mm sash on a 120 mm reinforced mullion for high-rise and commercial facades.
In place
Choose this when
- Enclosing a terrace, garden corner or roof deck as a usable room
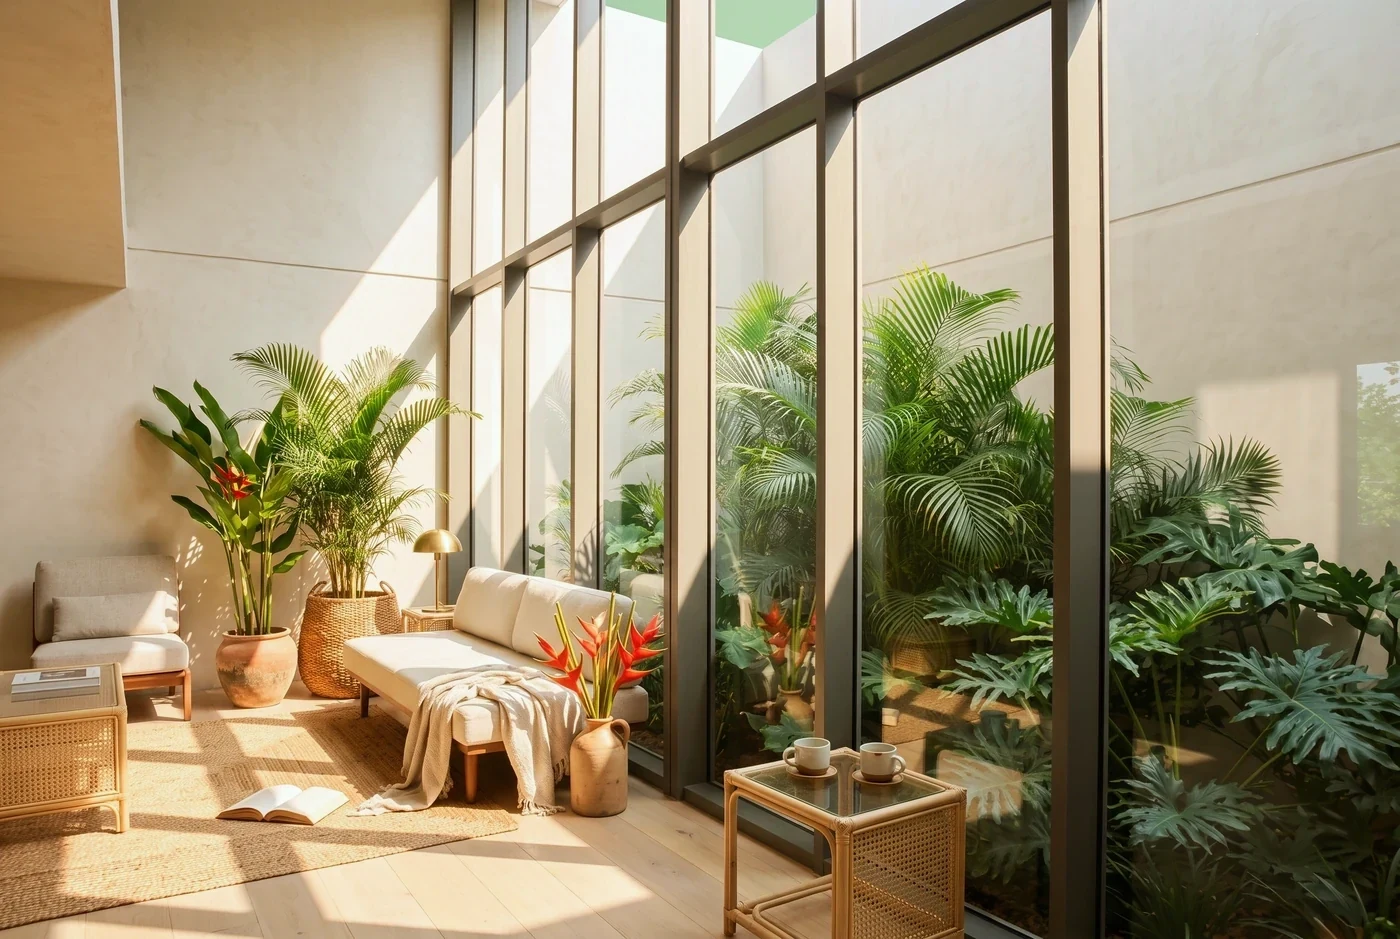
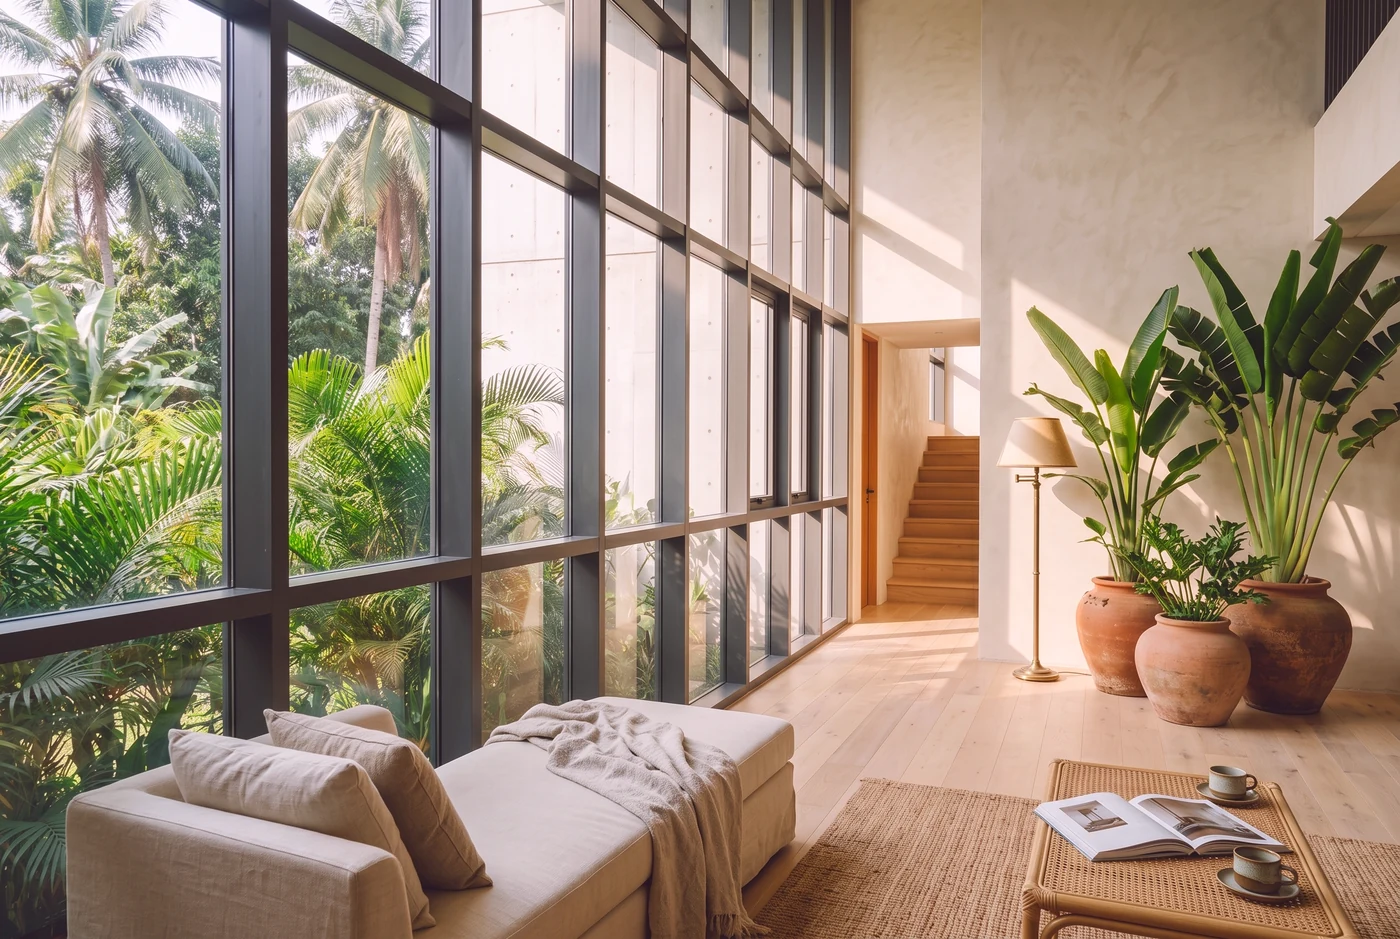
- Full-height glazed facades on commercial and high-rise frontages
- Anywhere the structure itself must be the weather envelope
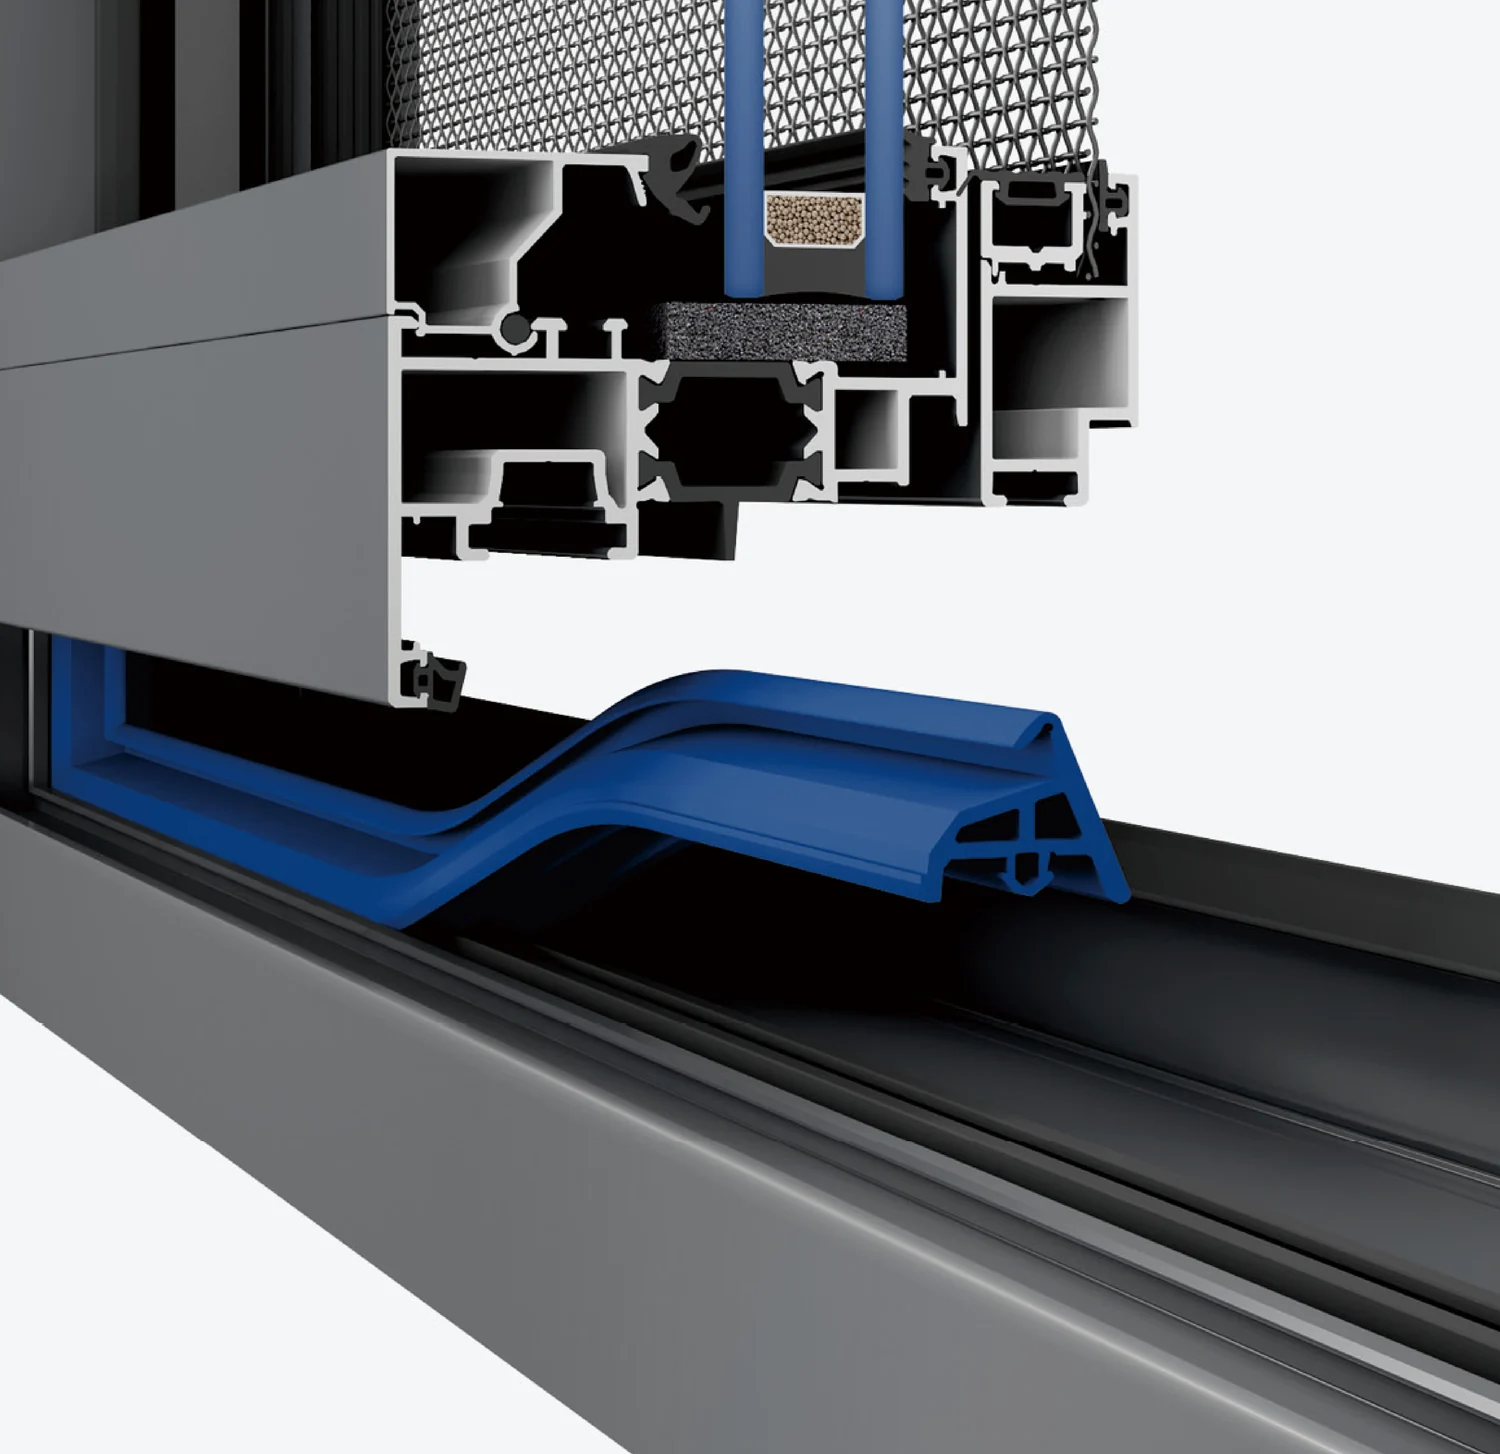
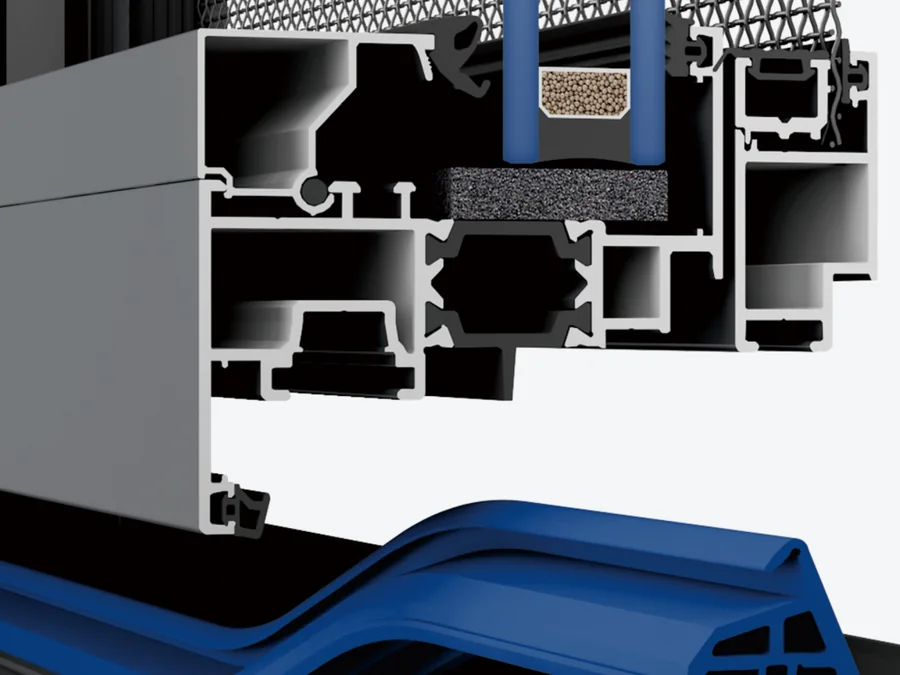
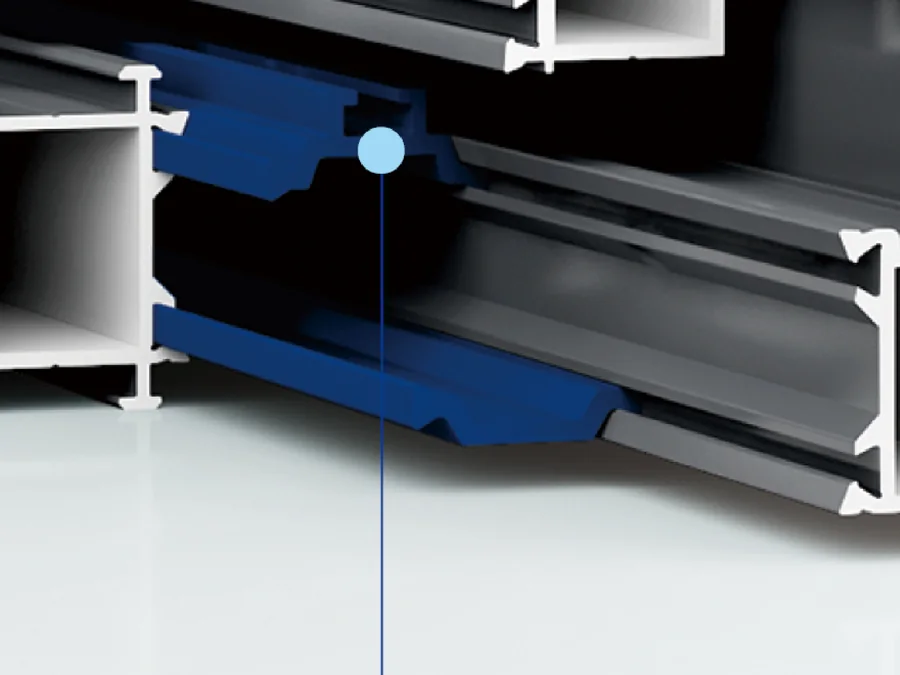
Inside the frame
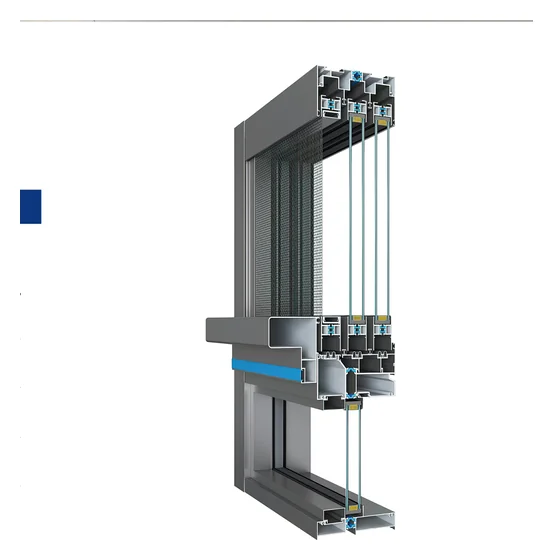
The same system, cut open. This is what sits behind the plaster once the trim goes on, and it is where a window succeeds or fails.
Performance
| Parameter | Grade | Stated value |
|---|---|---|
| Wind pressure resistance | Grade 8 | 5.8, approx. 350 km/h equivalent static wind pressure |
| Watertightness | Grade 7 | 1250 |
| Airtightness | Grade 8 | Not stated |
| Sound insulation | Grade 5 | 36 dB |
| Thermal insulation | Grade 9 | 1.6 |
Manufacturer-stated for the 120 sunroom system, tested to Chinese GB standards. These are the supplier’s figures, not Nautilus test data.
What a specific opening achieves depends on its size, exposure and installation. That is why we assess the opening before we specify the system.
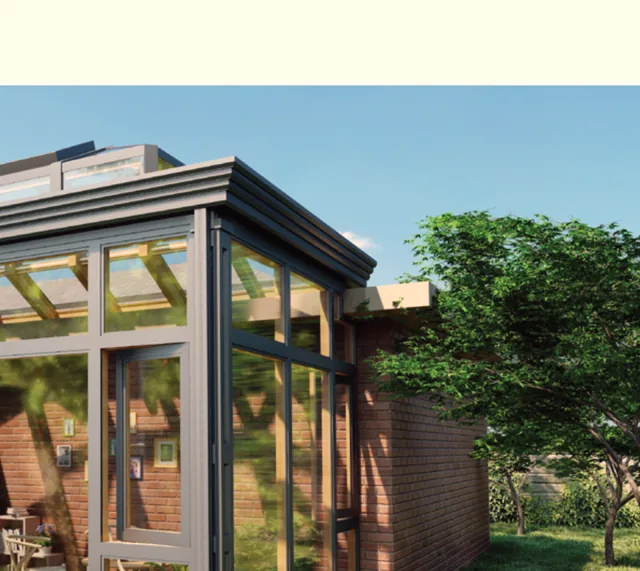
As supplied
The manufacturer’s own photograph, where we hold one we can publish. Not styled, not staged. The product as it is made. Every system in the family is specified in full in the table below, photograph or no photograph.
The systems
| Section | Code | System | Profile | Alloy | Main members | Finishes | Notes |
|---|---|---|---|---|---|---|---|
 | NS-01 | German Style Sunroom 120 | 3.0 mm | Titanium-magnesium aluminum | 120 × 120 columns · 120 roof | Silver gray | Twin-slope, mono-slope, inside-corner or outside-corner |
| NS-02 | European Style Sunroom 120 | 3.0 mm | Titanium-magnesium aluminum | 120 × 120 columns · 120 roof | Silver gray | Motorized roof venting and integrated drainage |
| NS-03 | Curtain Wall Window | Not stated | Not stated | 86 mm sash · 120 mm reinforced mullion | Silver gray | Structurally bonded and mechanically fixed; high-rise and commercial |
Standard configurations shown; glazing options and custom colors are available on most systems. Every system is specified against the opening before it is quoted.
See it against your opening.
We look at the opening first, specify the system against it, and install what we specify. Book a Window & Door Assessment.