
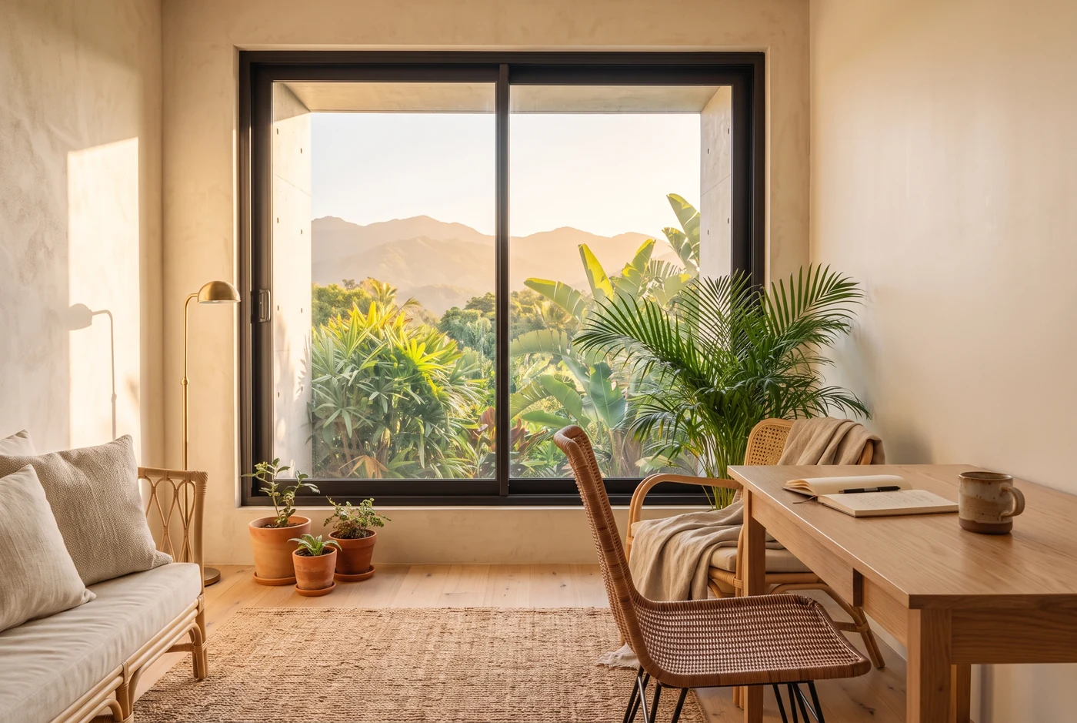
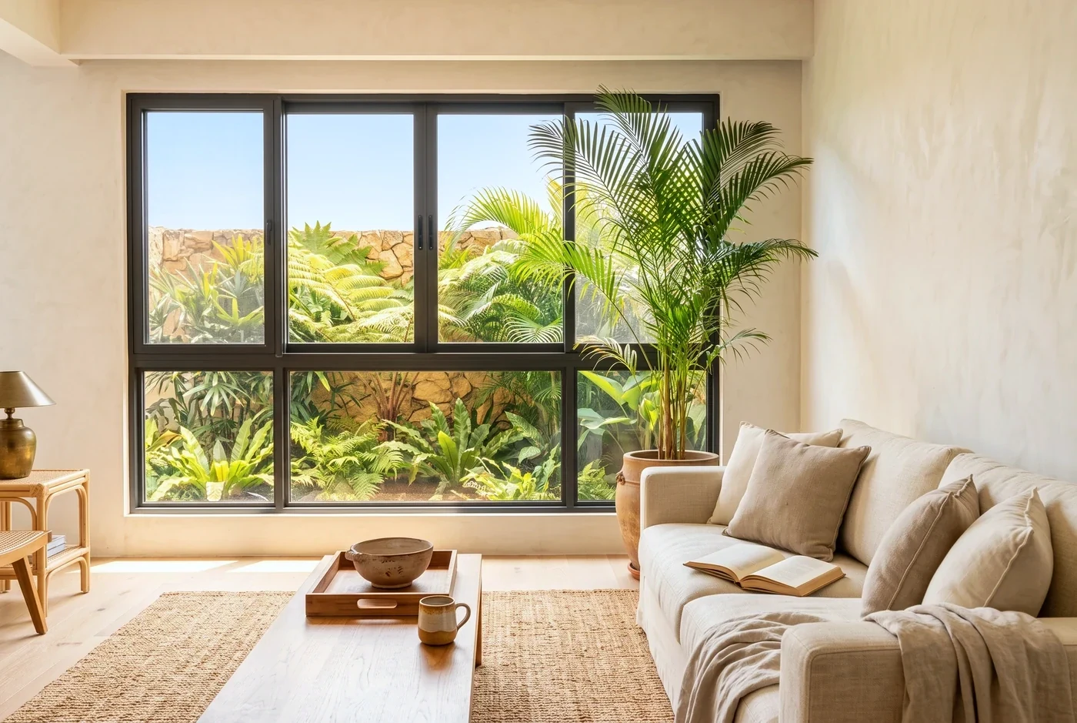
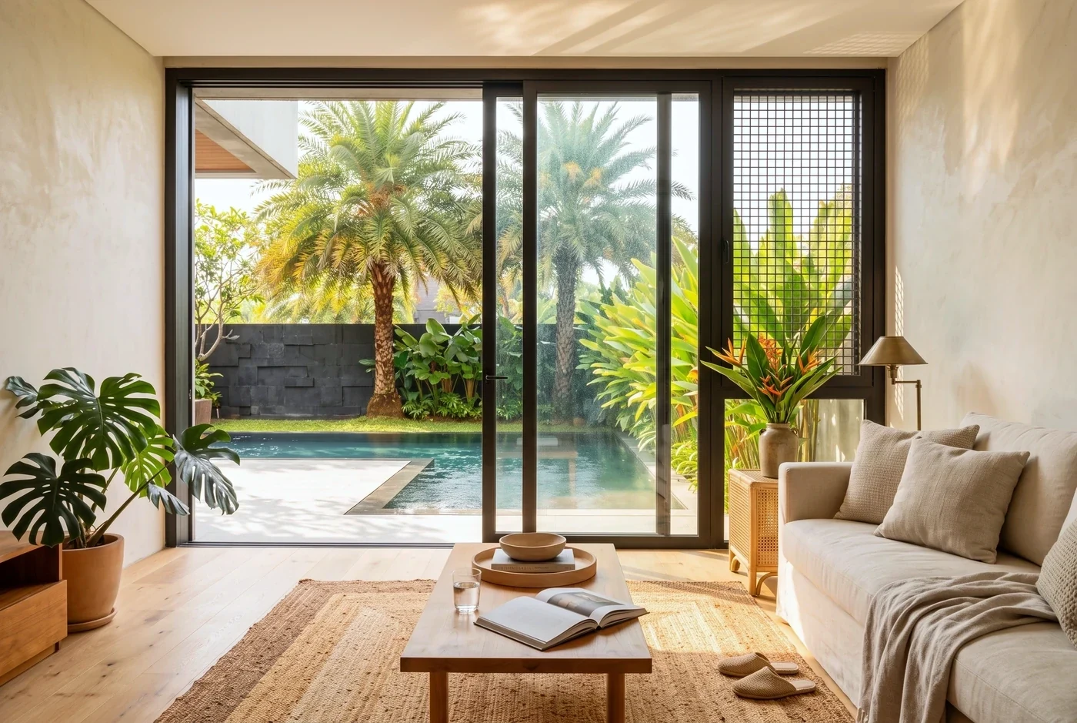
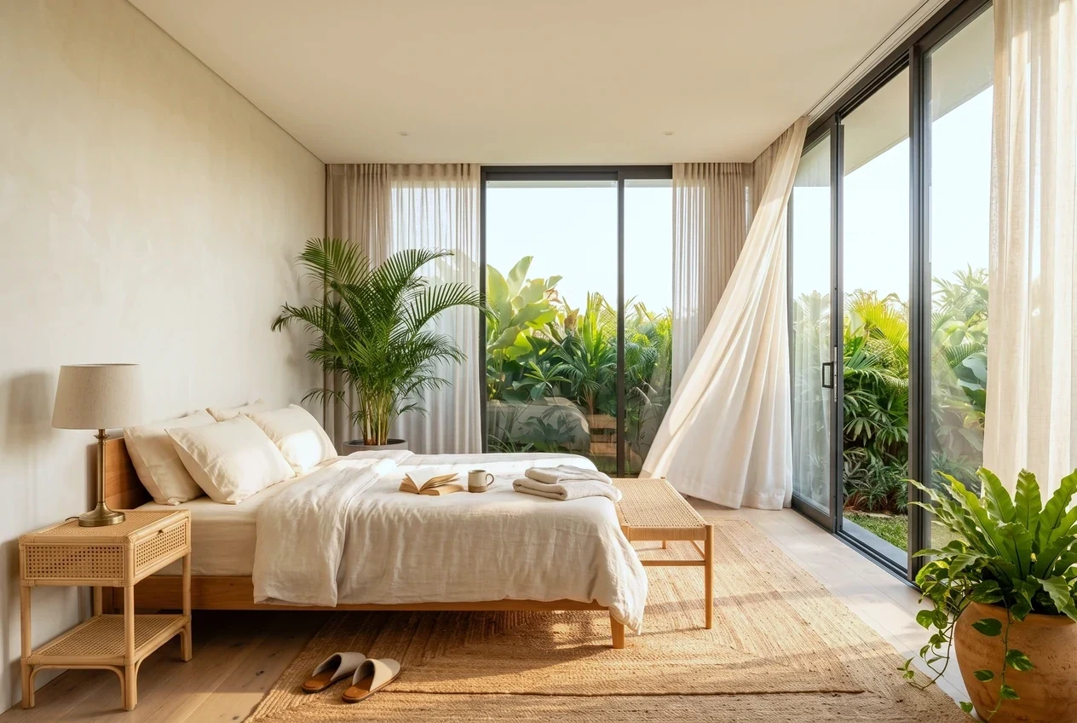
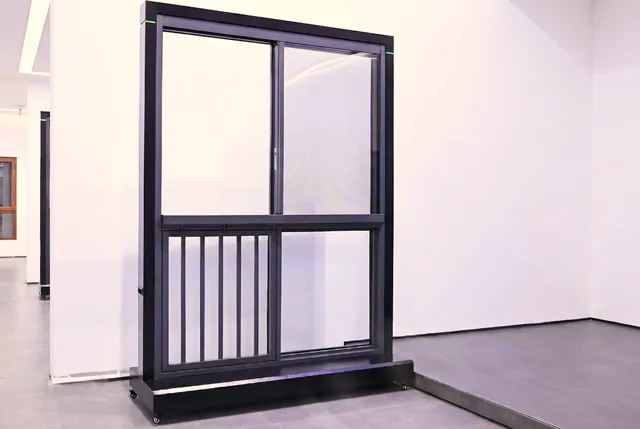
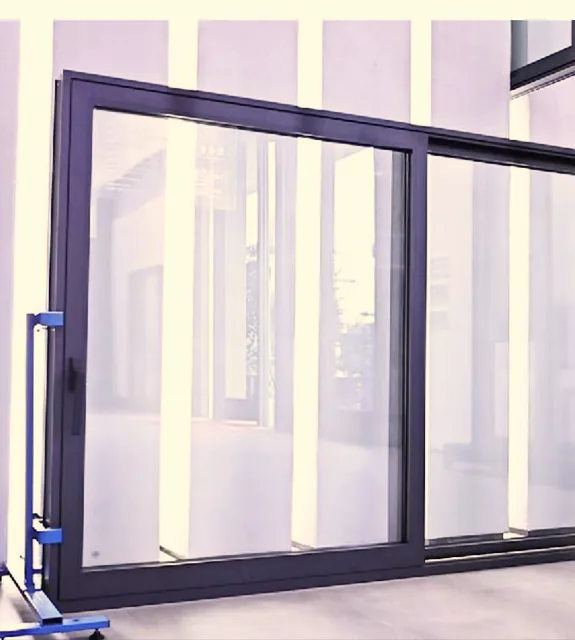
For wide openings where a swinging sash has nowhere to go. Panels move sideways on rollers and never claim floor space.
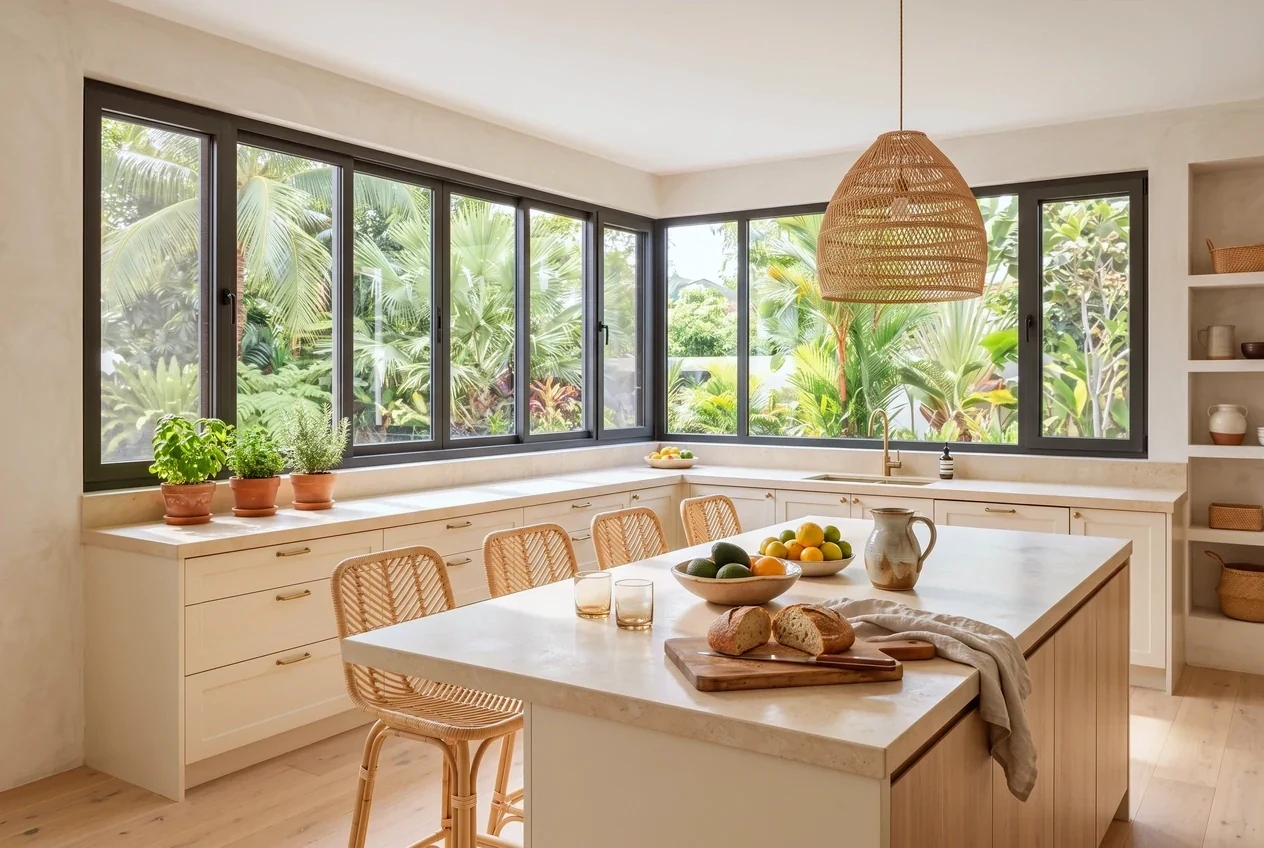
A sliding window trades the casement’s compression seal for width. Nothing swings into the room, so it suits kitchens over counters, walkways, and any wall where furniture sits close.
All four systems are thermally broken with concealed drainage. The differences are in the running gear: track count, roller load, and NW-04’s lifting mechanism, which carries 120 kg a sash and locks it down when closed.
In place
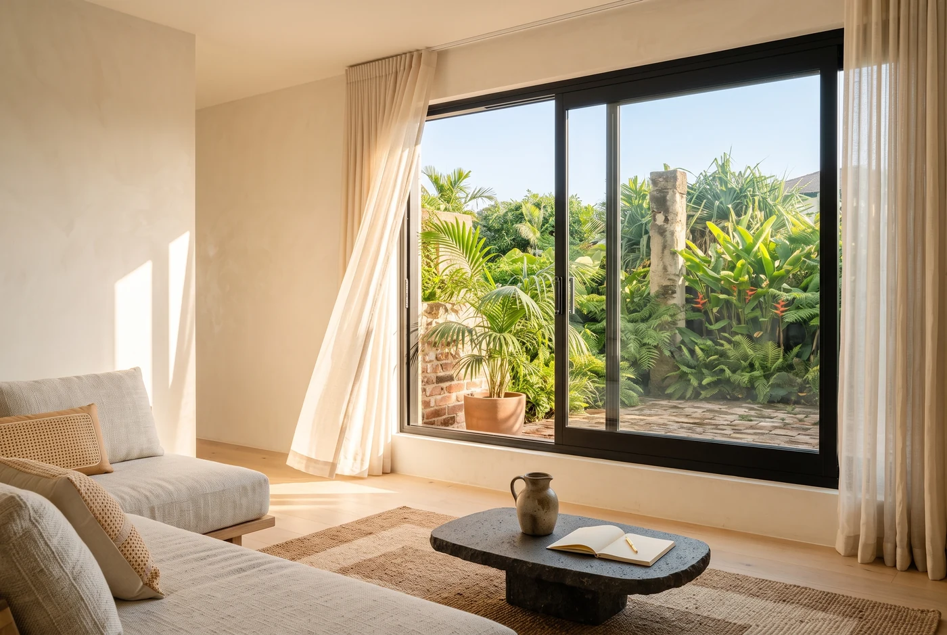
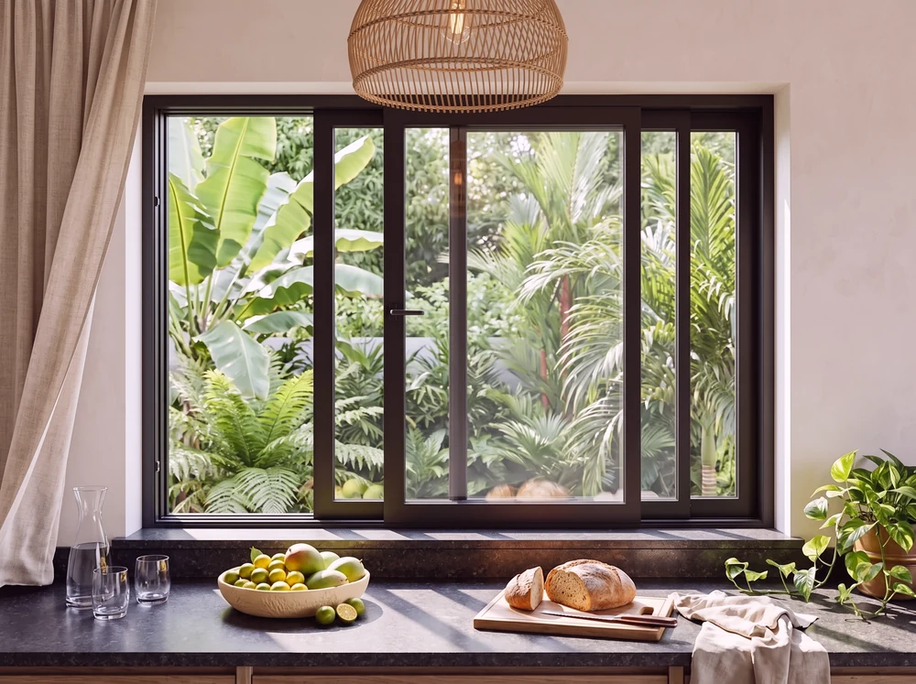
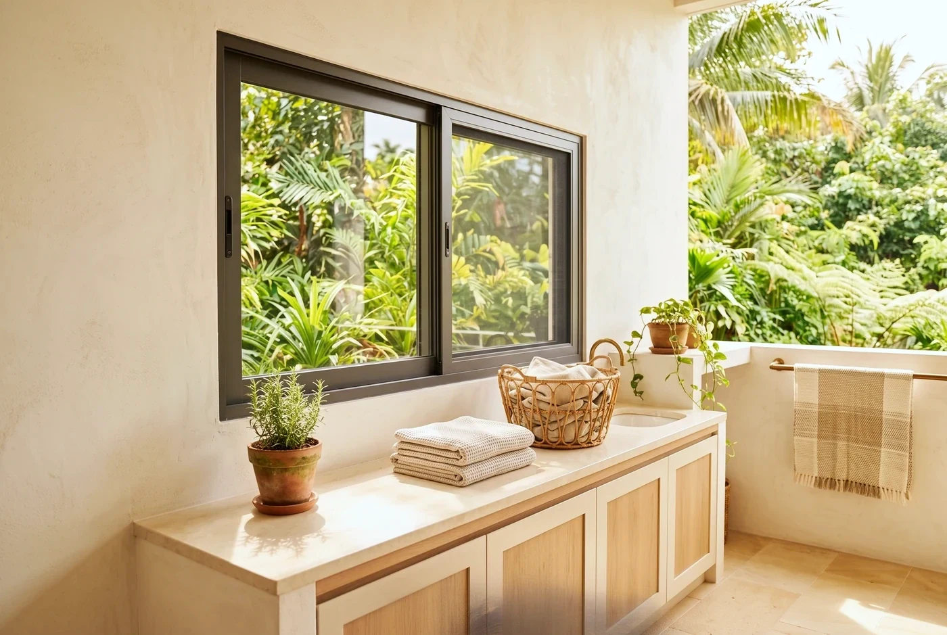
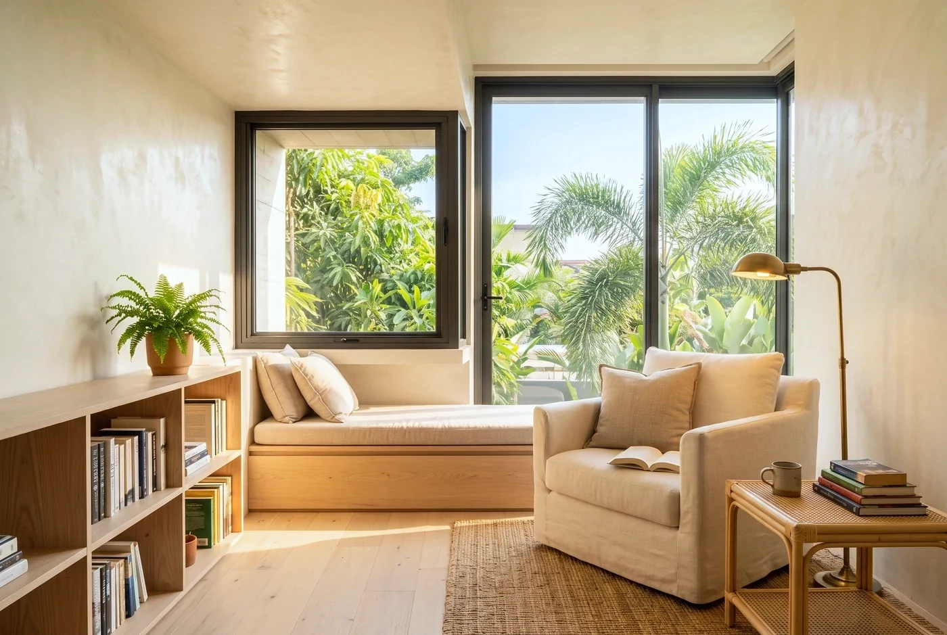
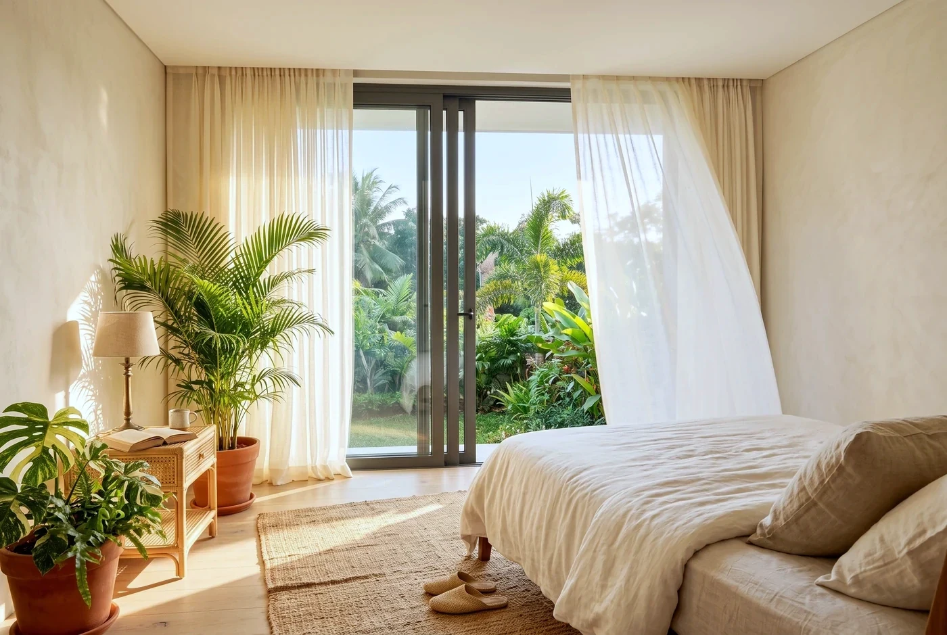
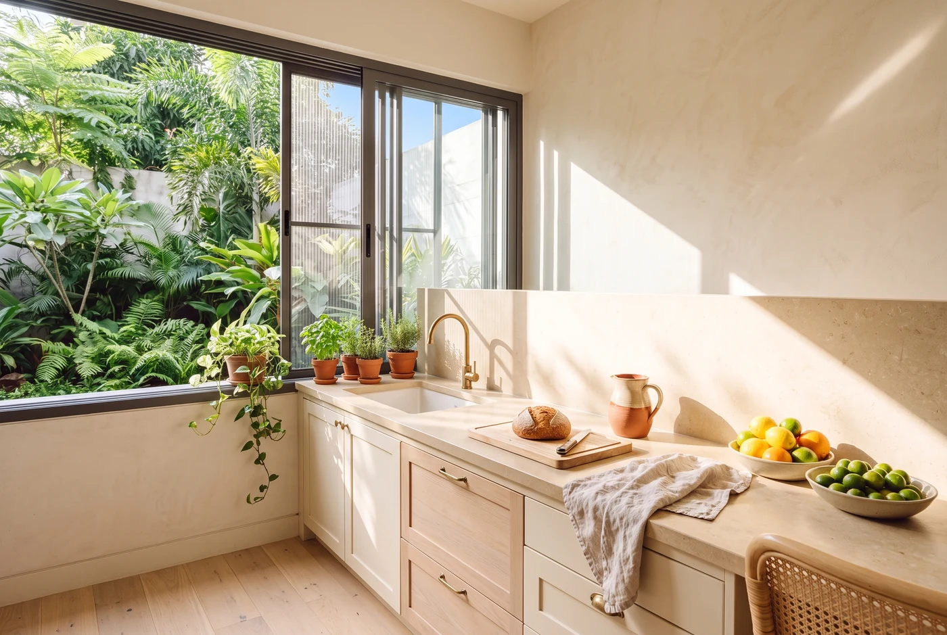
Choose this when
- Wide openings, where three-track systems put half the wall on rollers
- Rooms where a swinging sash would collide with furniture or people
- Balconies and service areas that need ventilation without claiming space
Inside the frame
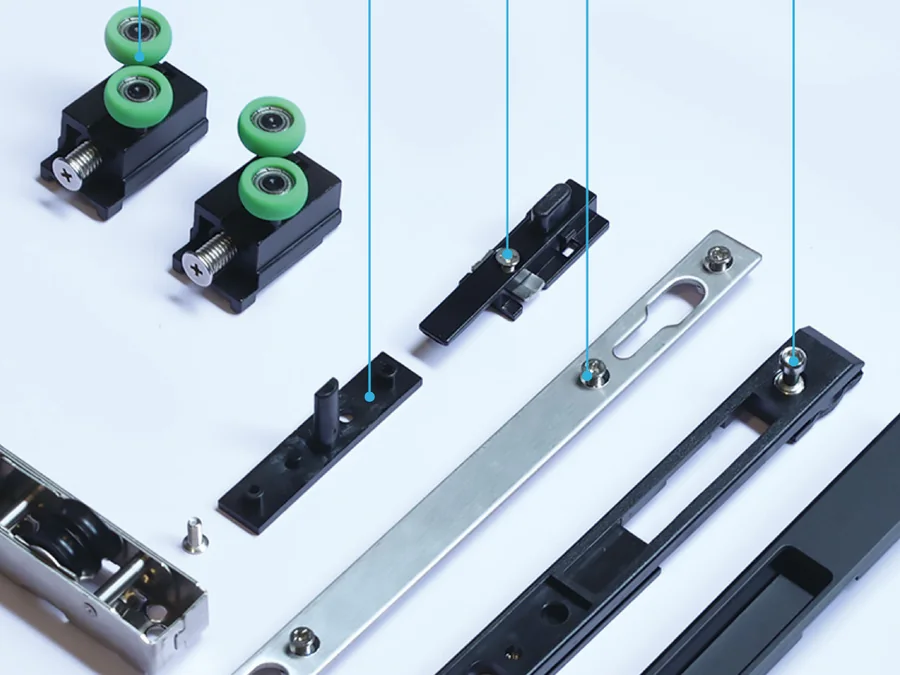
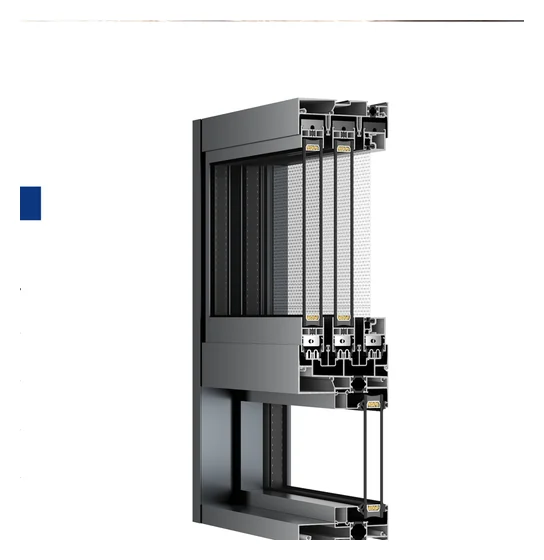
The same system, cut open. This is what sits behind the plaster once the trim goes on, and it is where a window succeeds or fails.
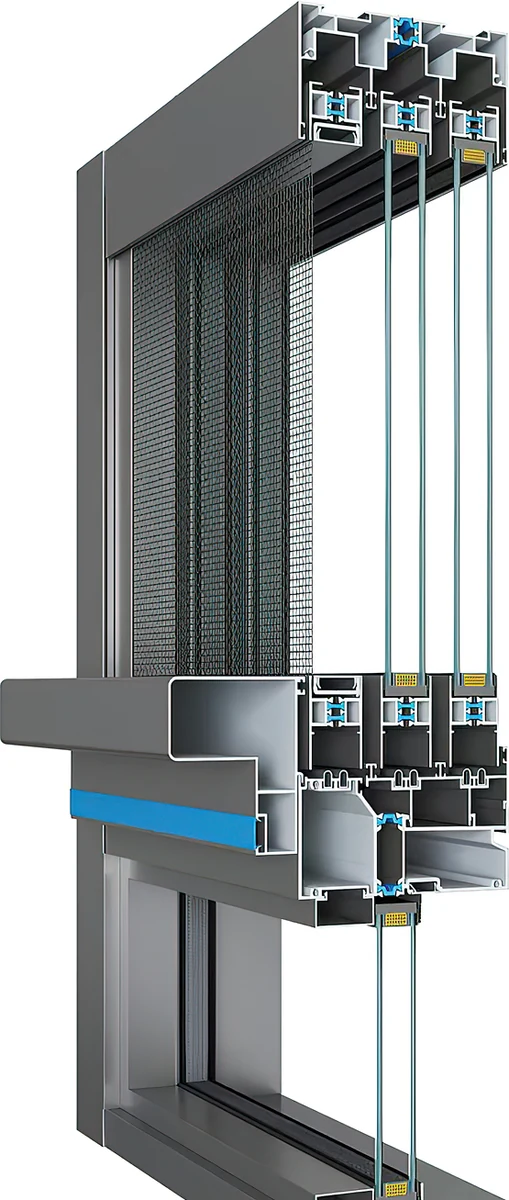
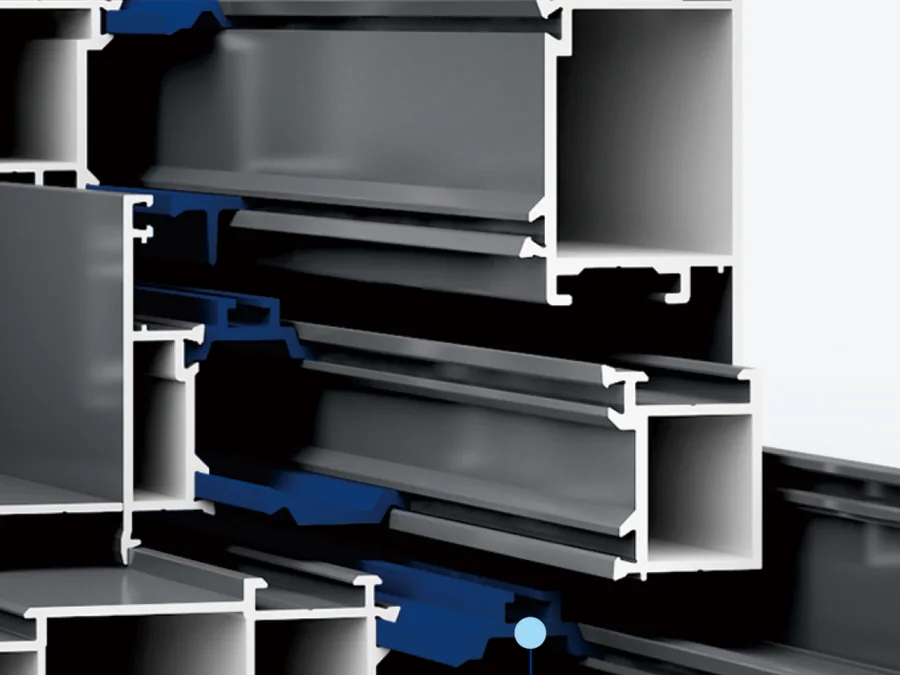
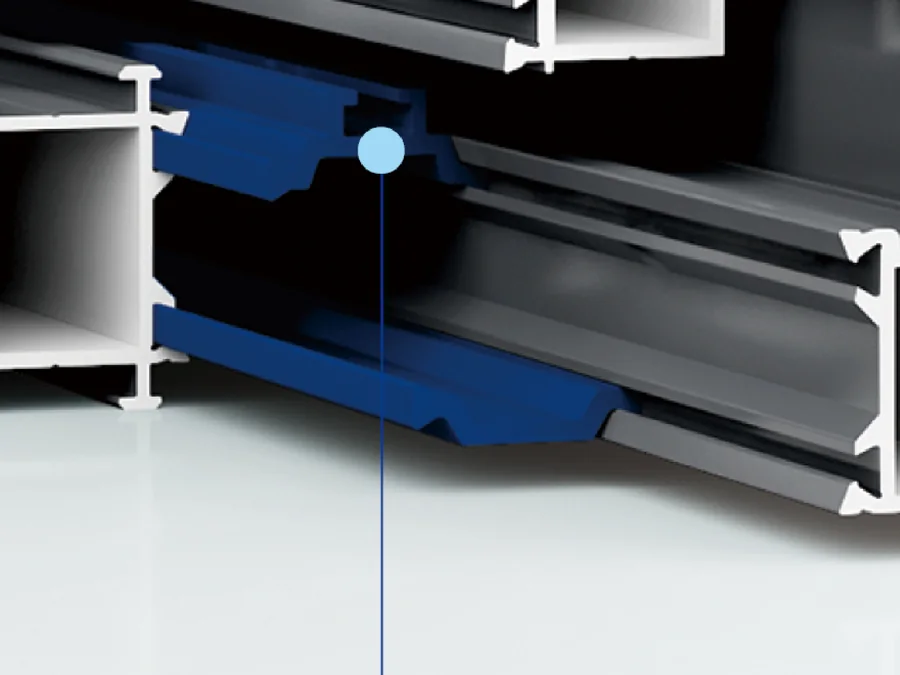
Performance
Rated by the supplier for buildings within six floors, rising to within fifteen floors on the heavier sections. Roughly 50% ventilation area without claiming interior space.
What a specific opening achieves depends on its size, exposure and installation. That is why we assess the opening before we specify the system.
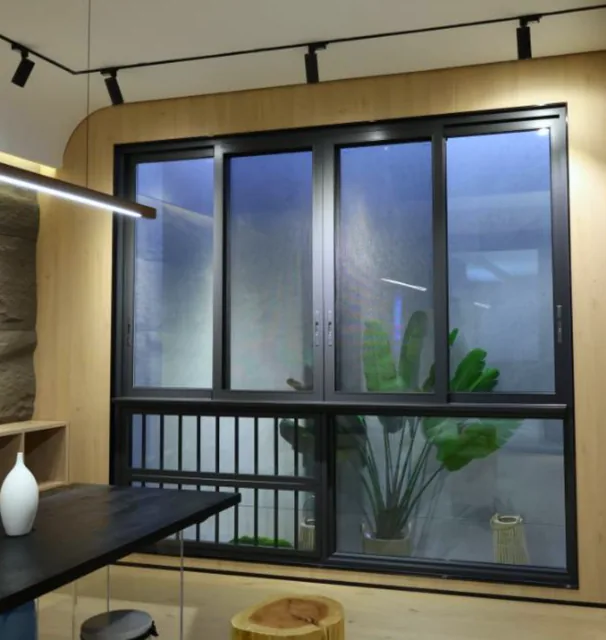
As supplied
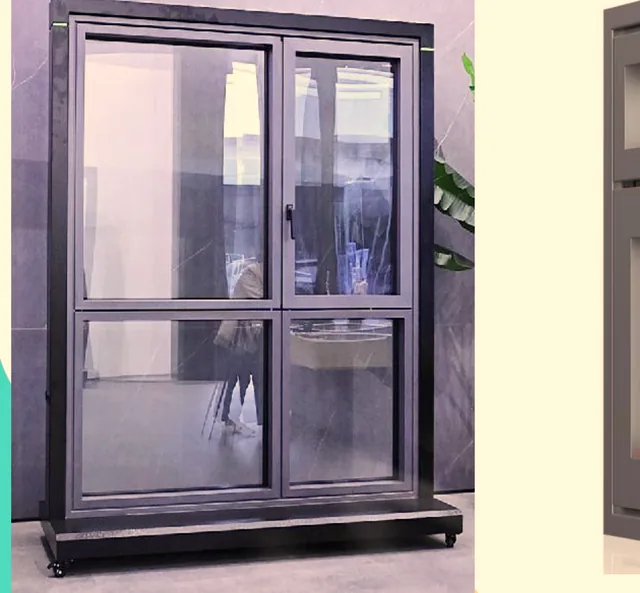
The manufacturer’s own photograph, where we hold one we can publish. Not styled, not staged. The product as it is made. Every system in the family is specified in full in the table below, photograph or no photograph.
The systems
| Section | Code | Section | Profile | Thermal break | Standard glazing | Drainage | Sash load | Opening sash range |
|---|---|---|---|---|---|---|---|---|
 | NW-01 | 120 mm | 1.4 mm | Yes | 5 mm glass · 12 mm air · 5 mm glass | Concealed | 50 kg | 550–700 mm × 700–1500 mm |
| NW-02 | 130 mm | 2.0 mm | Yes | 5 mm glass · 18 mm air · 5 mm glass | Concealed | 60 kg | 550–1000 mm × 700–1500 mm |
| NW-03 | 100 mm | 1.8 mm | Yes | 5 mm glass · 19 mm air · 5 mm glass | Concealed | 60 kg | 550–1000 mm × 700–1500 mm |
| NW-04 | 116 mm | 2.0 mm | Yes | 5 mm glass · 19 mm air · 5 mm glass | Concealed | 120 kg | 800–2000 mm × 1000–3500 mm |
Standard configurations shown; glazing options and custom colors are available on most systems. Every system is specified against the opening before it is quoted.
See it against your opening.
We look at the opening first, specify the system against it, and install what we specify. Book a Window & Door Assessment.