
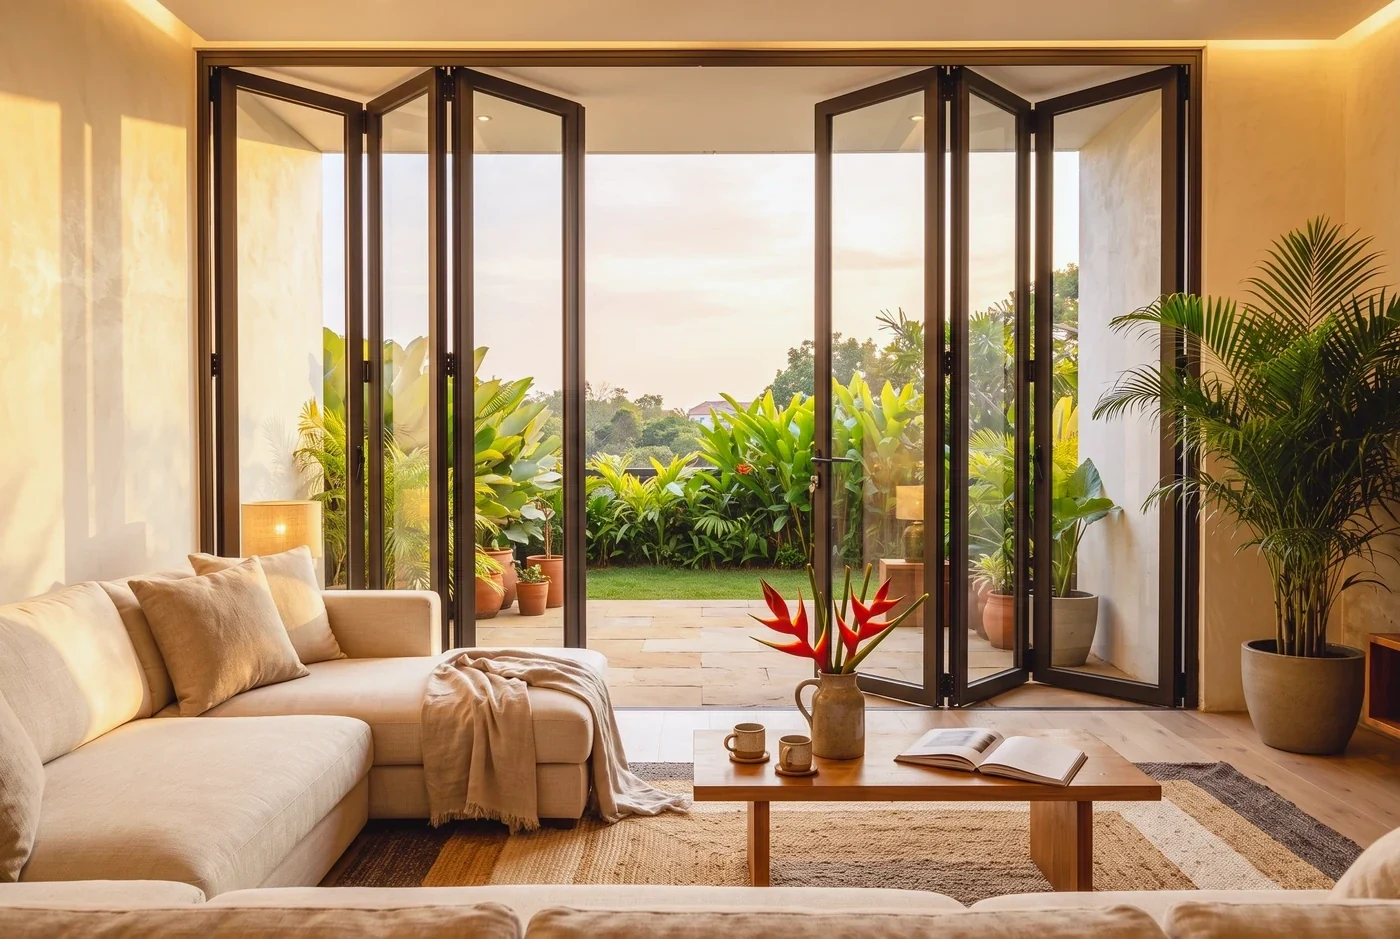
Multi-panel systems that concertina and stack aside, opening up to 90% of the wall instead of half of it.
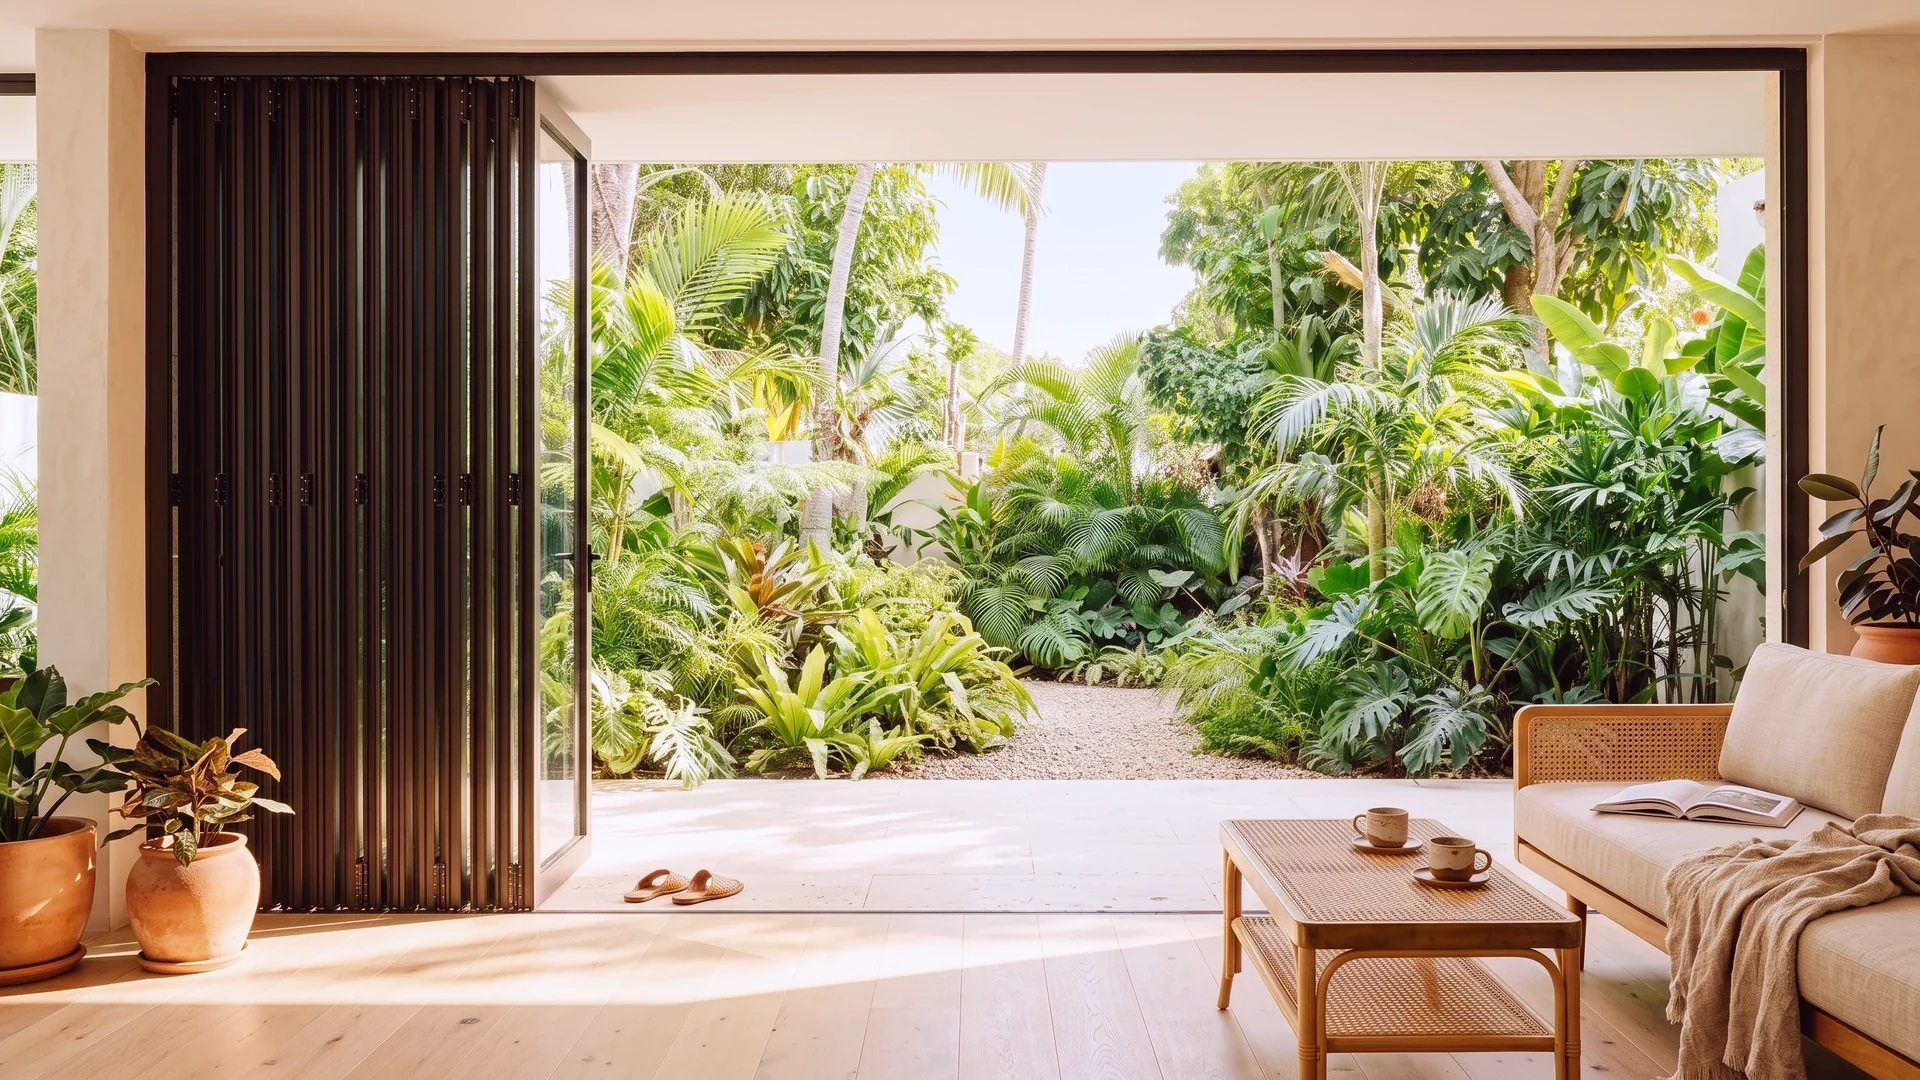
A sliding door always keeps one panel’s width of glass in the opening. A folding door does not: panels hinge against each other and stack at one end, so almost the entire opening clears.
The trade is hardware. Every hinge line is a sealing line and a load path, which is why the range runs from the light NF-01 at 50 kg a sash to the structural NF-04: 145 mm section, 3.0 mm profile, 120 kg a sash.
In place
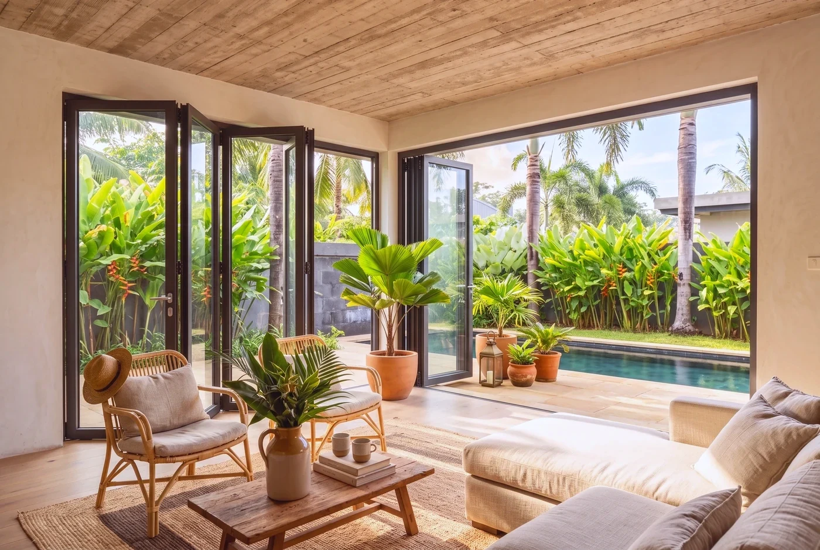
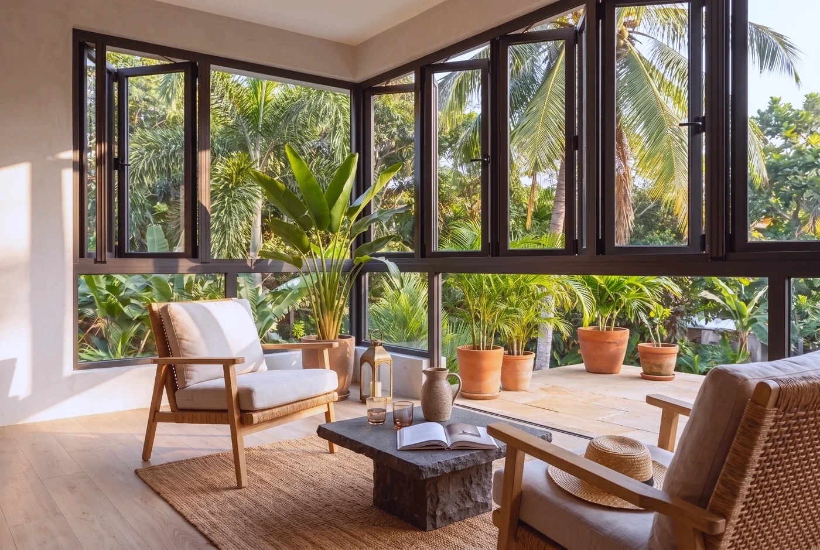
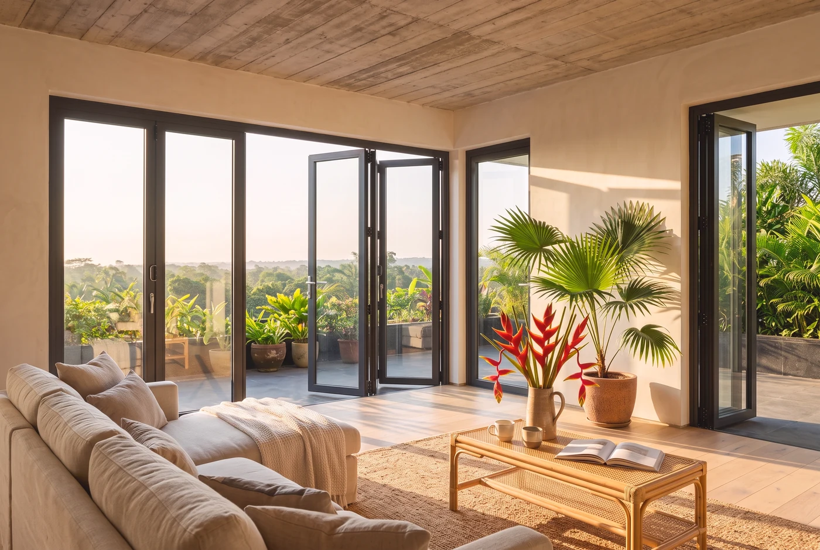
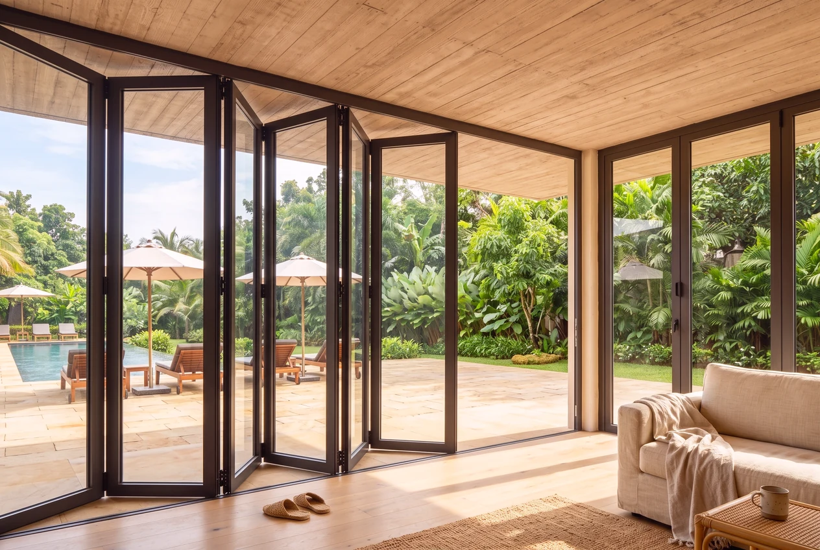
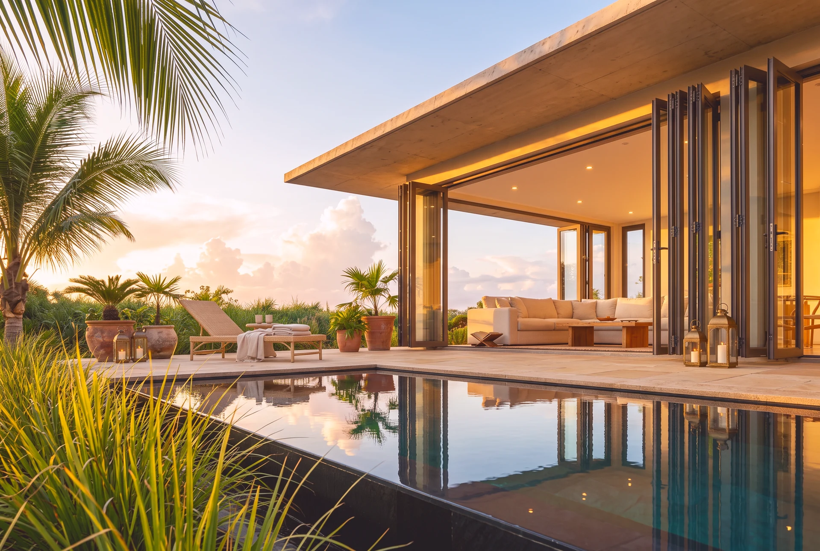
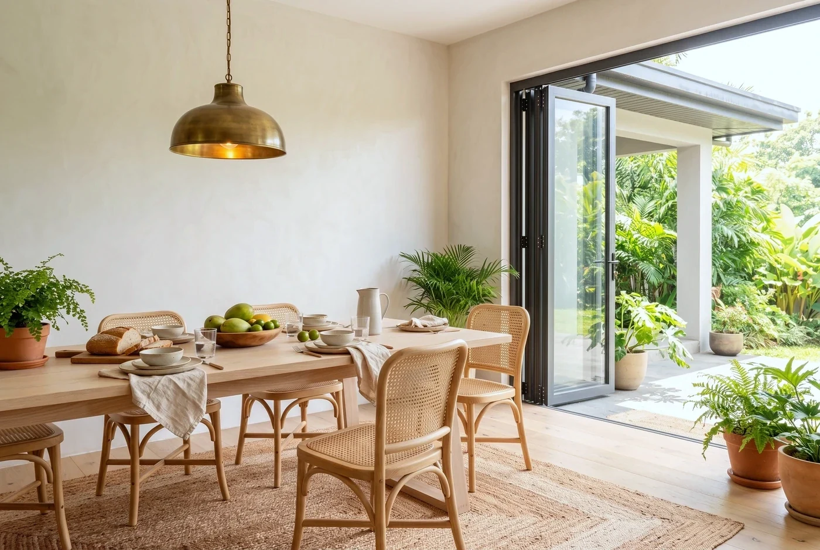
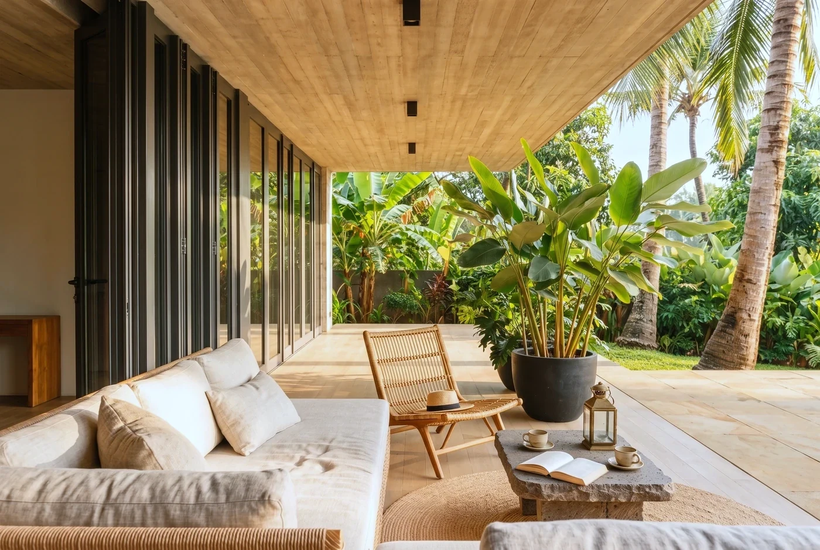
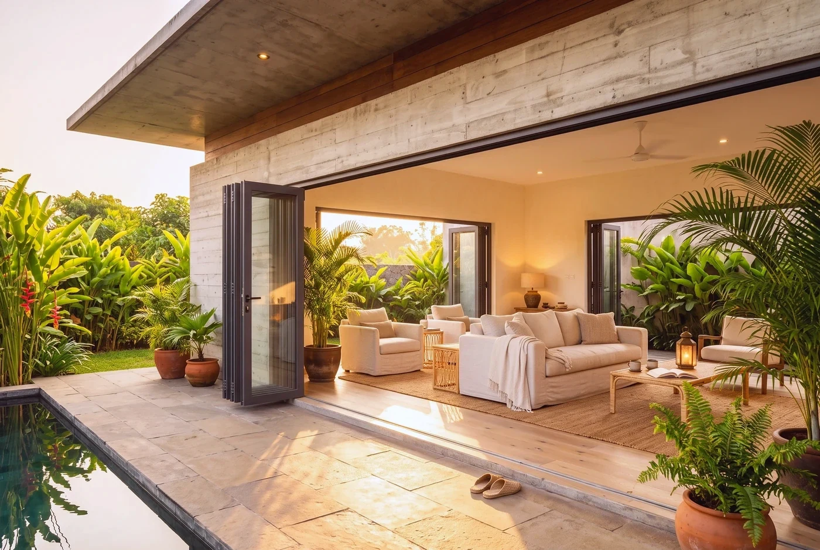
Choose this when
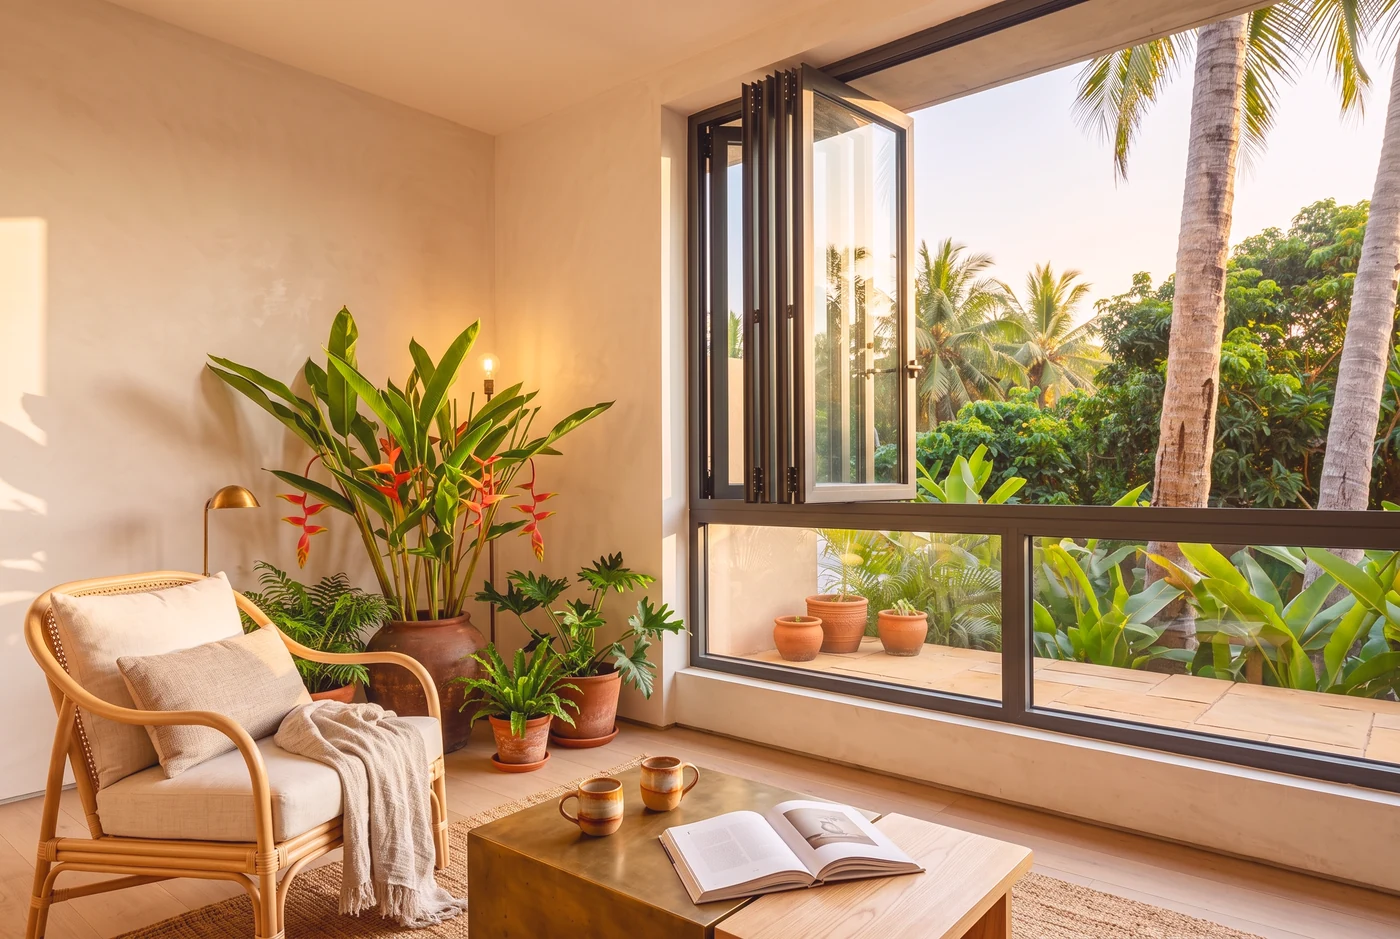
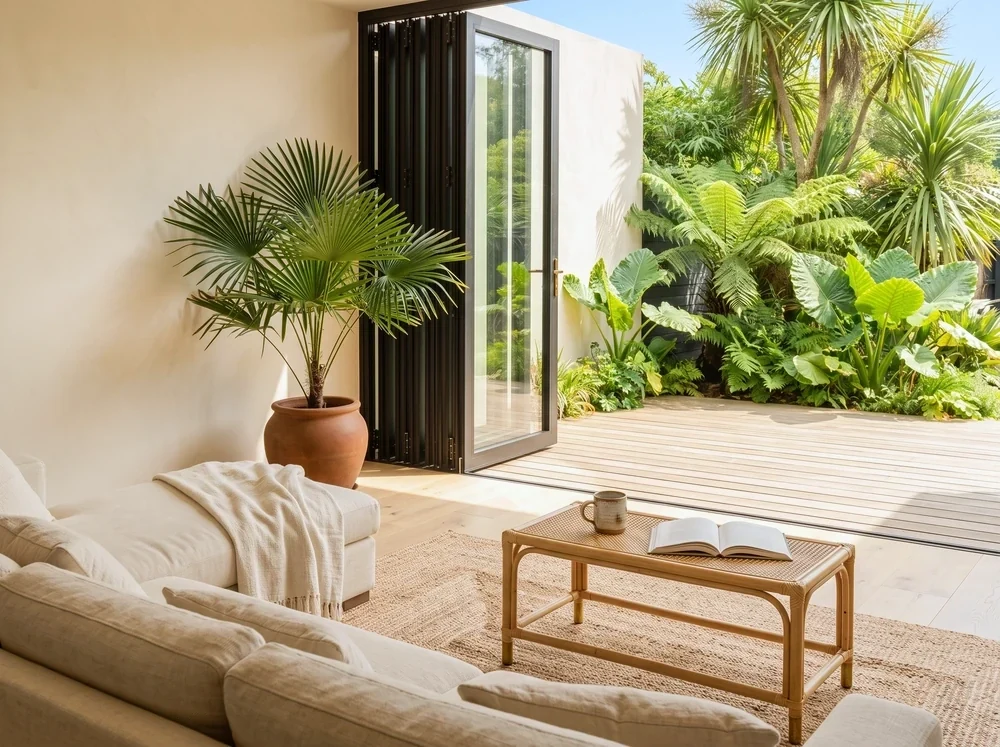
- Entertaining spaces that should open completely to a terrace or garden
- Restaurants, cafés and shopfronts that trade on open frontage
- Anywhere the wall itself should disappear, not just a panel of it
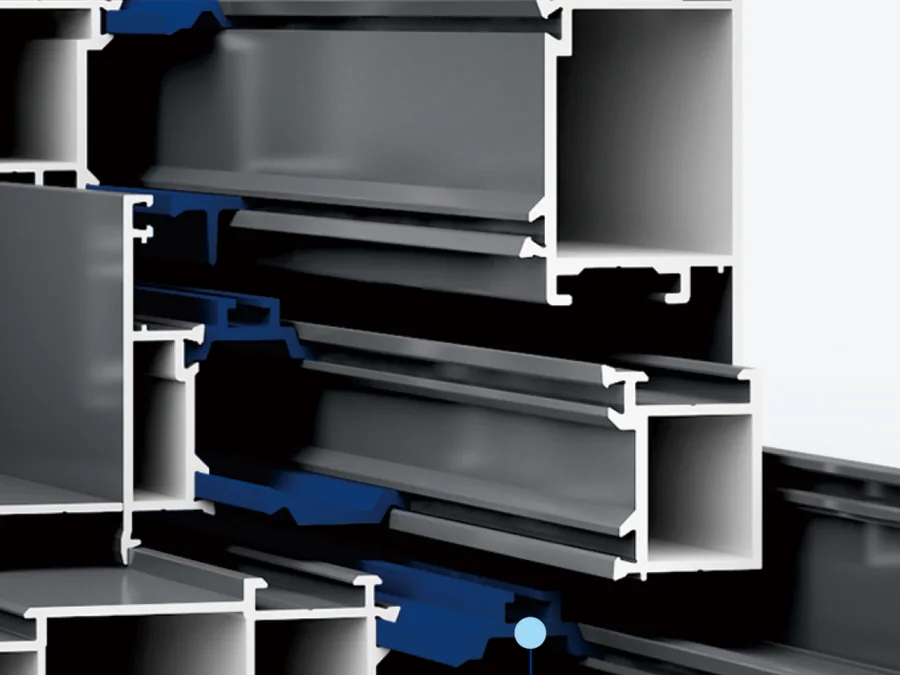
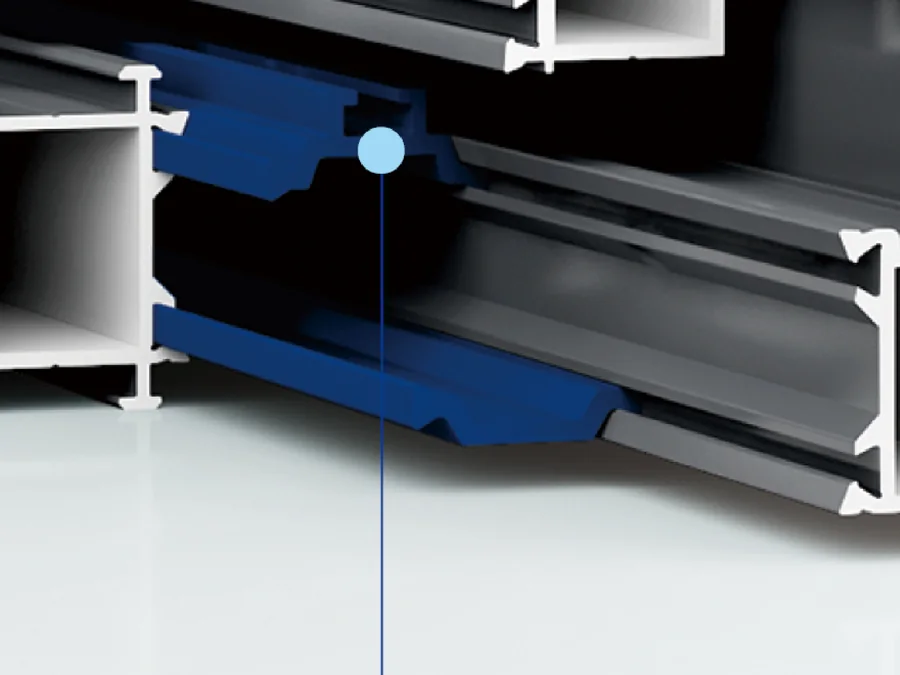
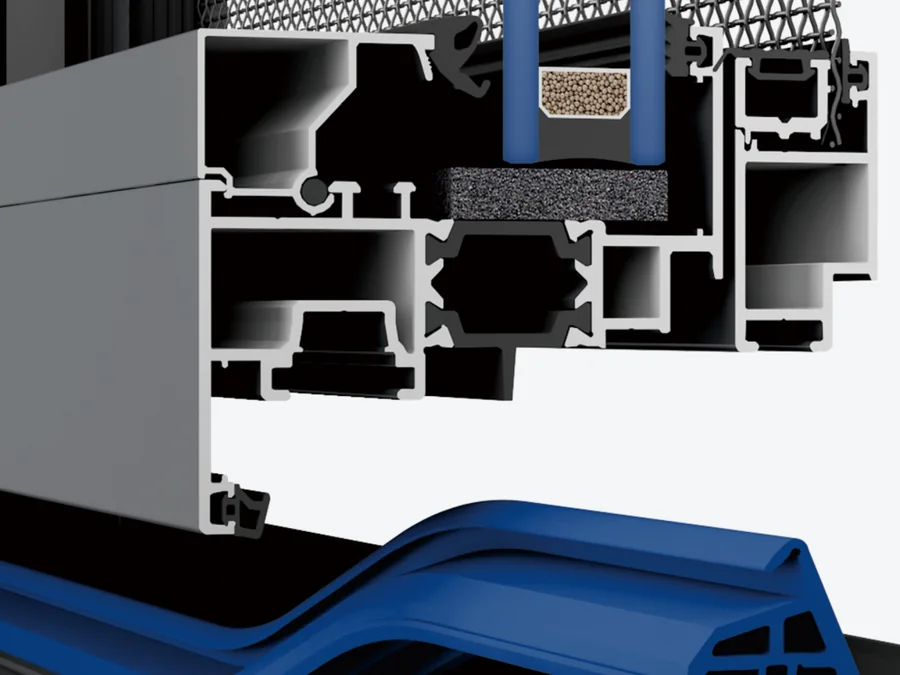
Inside the frame
The same system, cut open. This is what sits behind the plaster once the trim goes on, and it is where a window succeeds or fails.
Performance
Rated by the supplier for up to 90% clear opening; the heavy sections are stated for entrance doors on large villas and commercial buildings.
What a specific opening achieves depends on its size, exposure and installation. That is why we assess the opening before we specify the system.
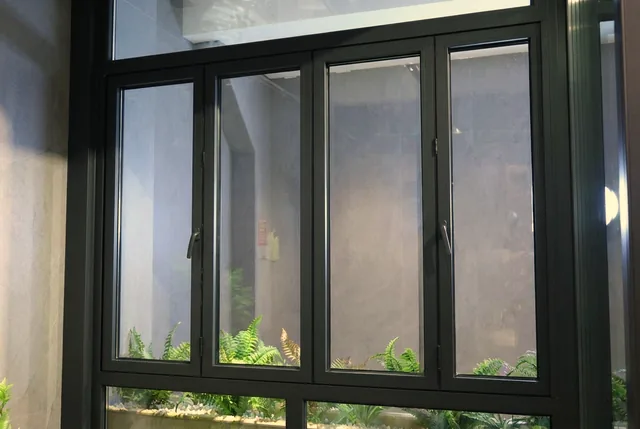
As supplied
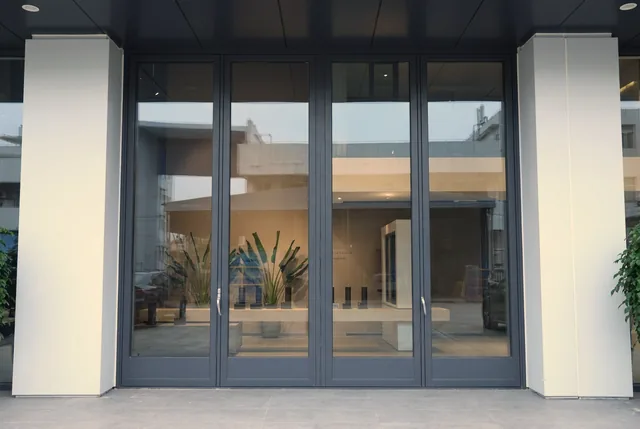
The manufacturer’s own photograph, where we hold one we can publish. Not styled, not staged. The product as it is made. Every system in the family is specified in full in the table below, photograph or no photograph.
The systems
| Code | Section | Profile | Standard glazing | Hardware | Drainage | Sash load | Opening sash range |
|---|---|---|---|---|---|---|---|
| NF-01 | 59 mm | 1.6 mm | 5 mm glass · 15 mm air · 5 mm glass | Kerssenberg | Concealed | 50 kg | 550–800 mm × 700–1500 mm |
| NF-02 | 78 mm | 1.6 mm | 5 mm glass · 12 mm air · 5 mm glass | Kerssenberg | Concealed | 60 kg | 550–800 mm × 700–2500 mm |
| NF-03 | 88 mm | 2.0 mm | 5 mm glass · 27 mm air · 5 mm glass | Kerssenberg | Concealed | 80 kg | 550–800 mm × 700–3000 mm |
| NF-04 | 145 mm | 3.0 mm | 6 mm glass · 27 mm air · 6 mm glass | Kerssenberg | Concealed | 120 kg | 550–1500 mm × 1200–6000 mm |
Standard configurations shown; glazing options and custom colors are available on most systems. Every system is specified against the opening before it is quoted.
See it against your opening.
We look at the opening first, specify the system against it, and install what we specify. Book a Window & Door Assessment.