
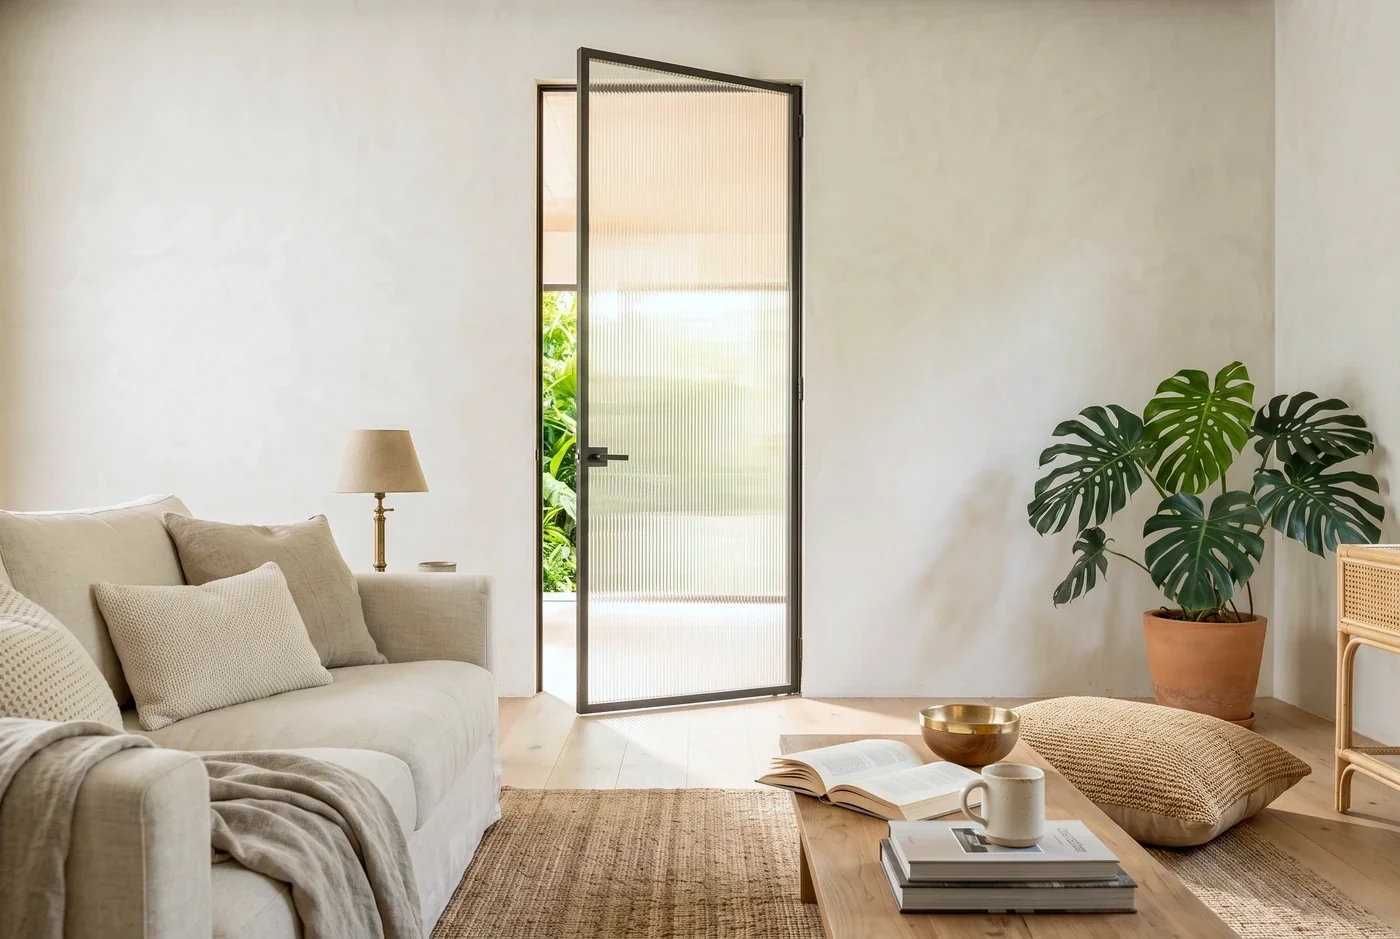
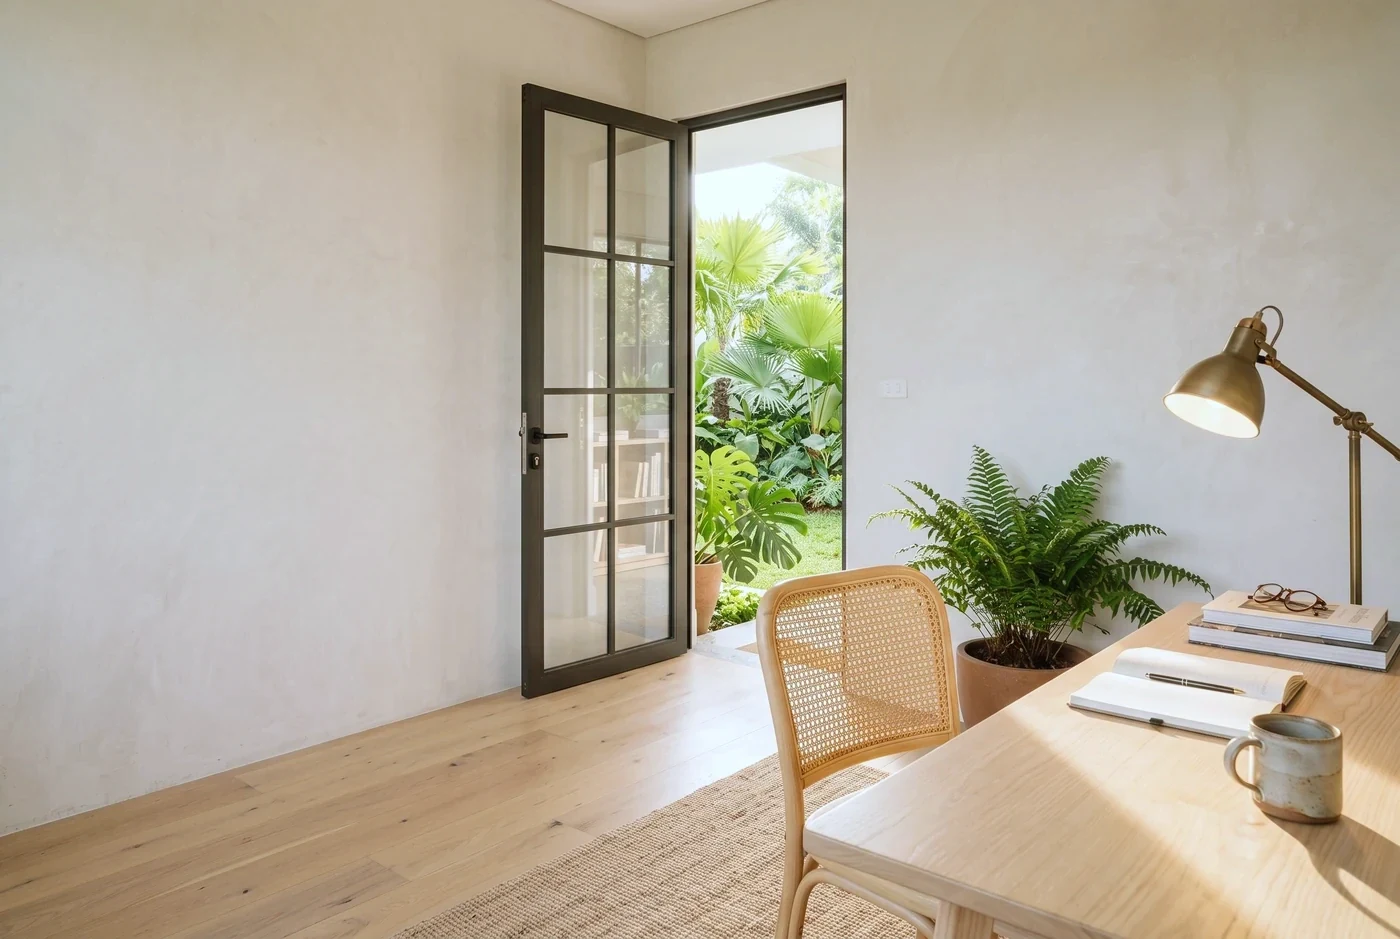
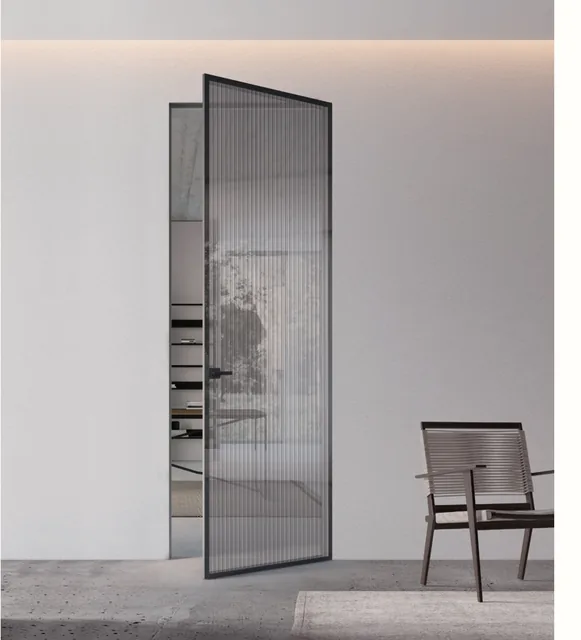
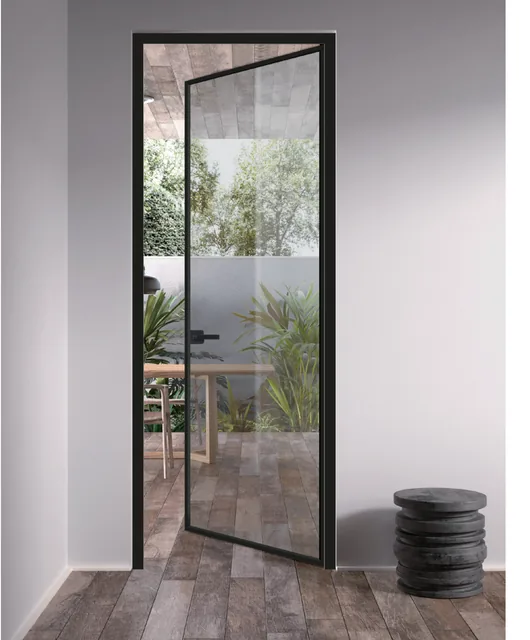
Slim-framed hinged doors, down to a 16 mm sash face. That is barely more than a line of aluminum around the glass.
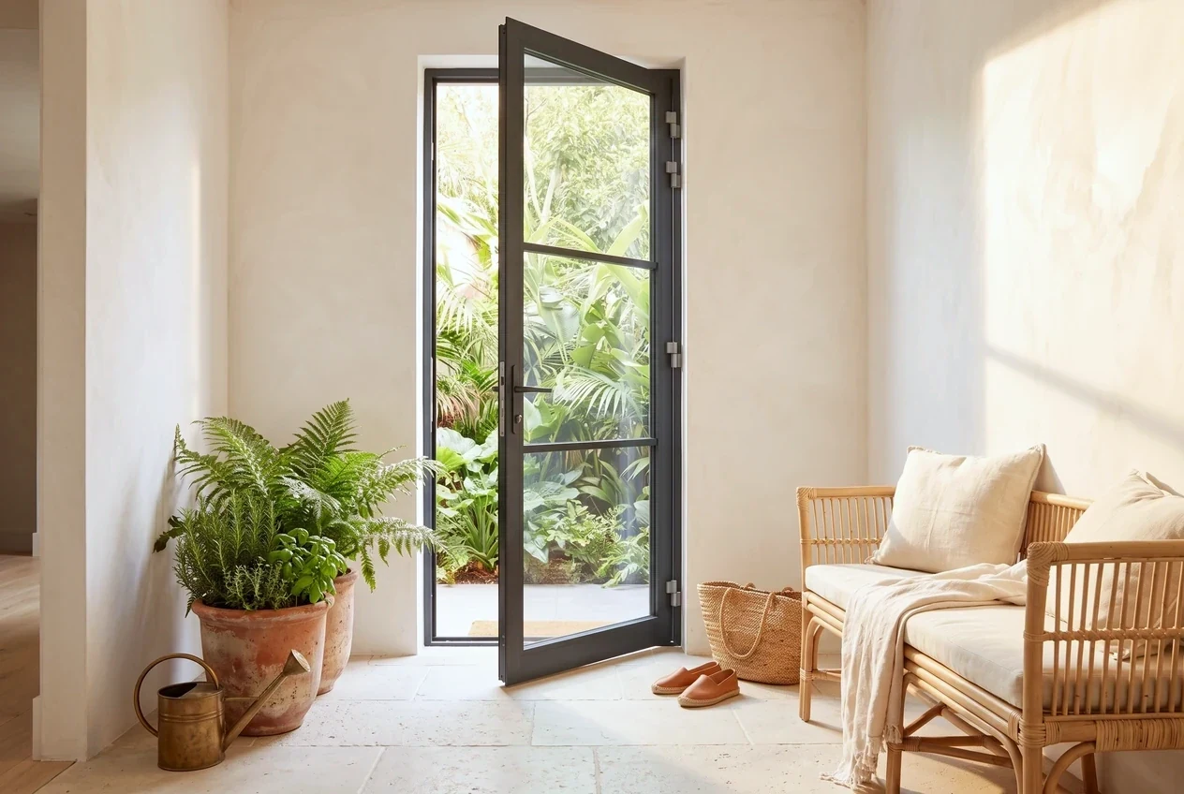
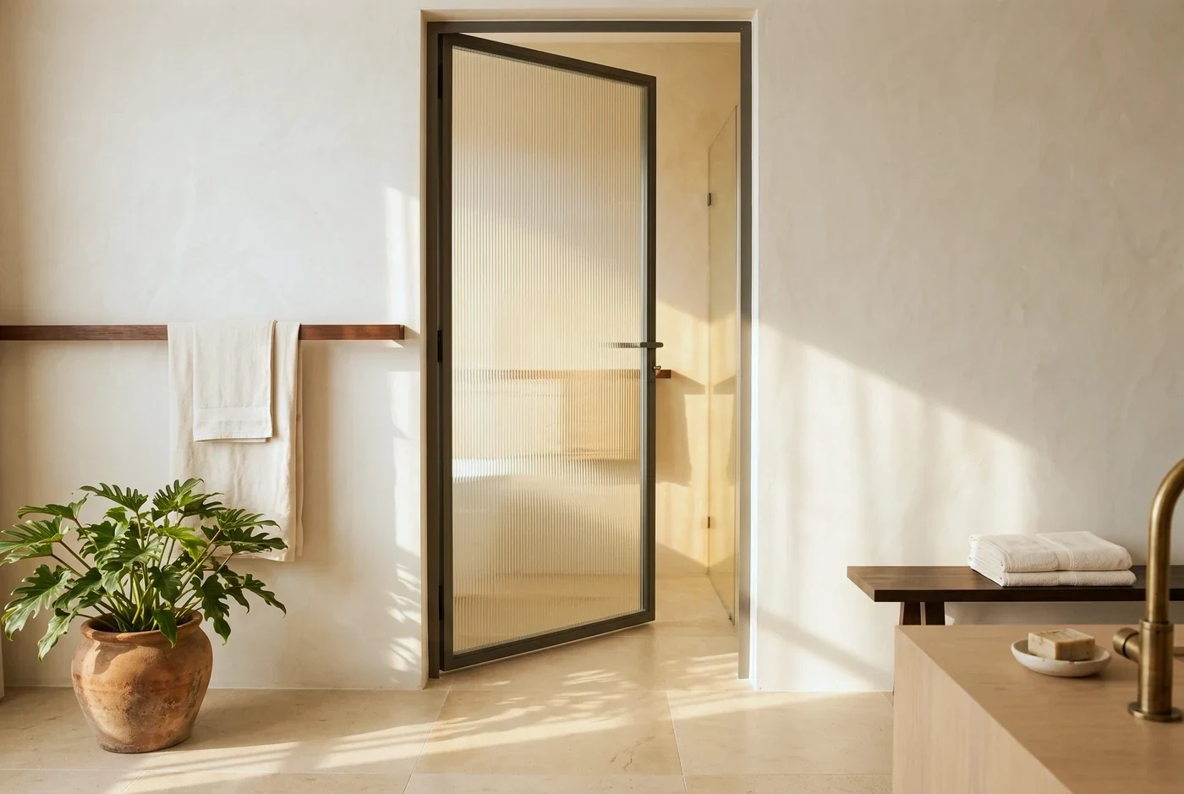
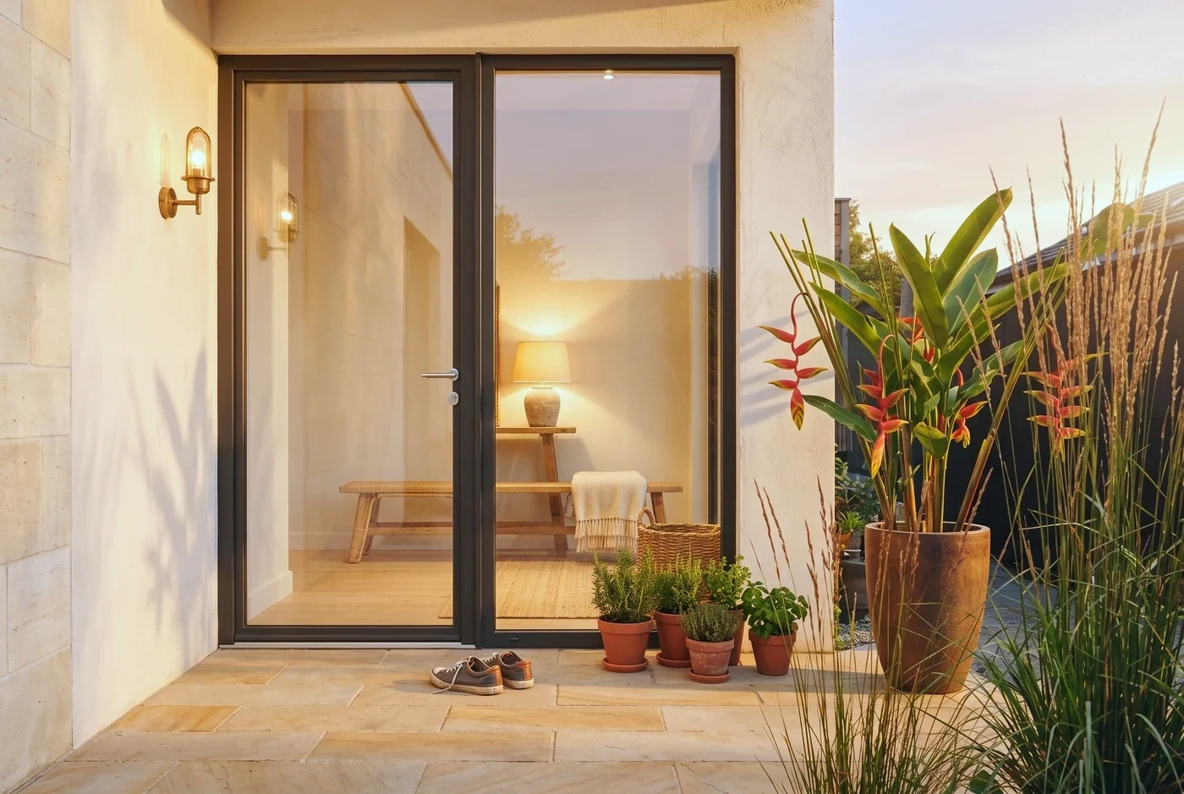
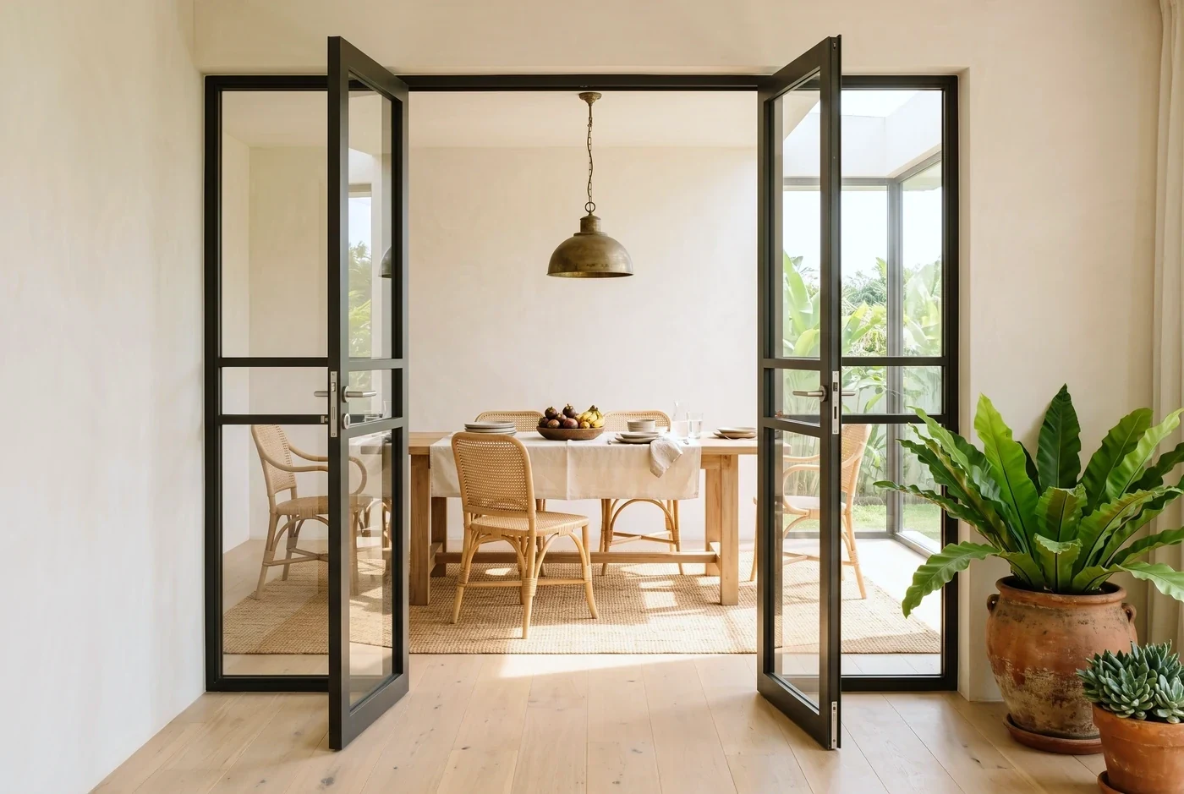
These are interior doors that behave like joinery: hinged, latching, sealed with EPDM against sound and draught, in frames slim enough that the door reads as glass with an outline.
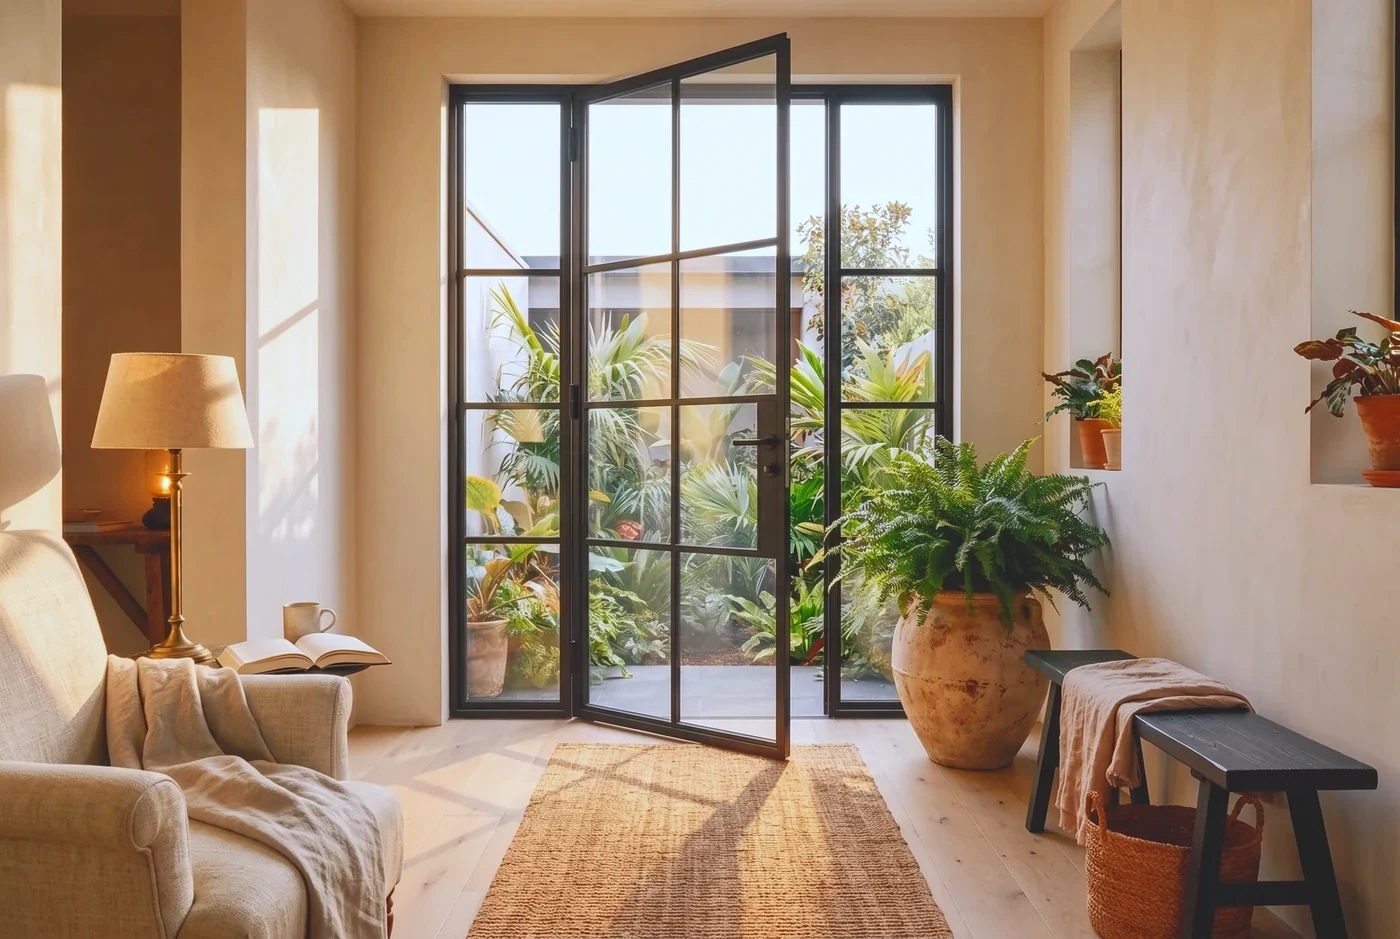
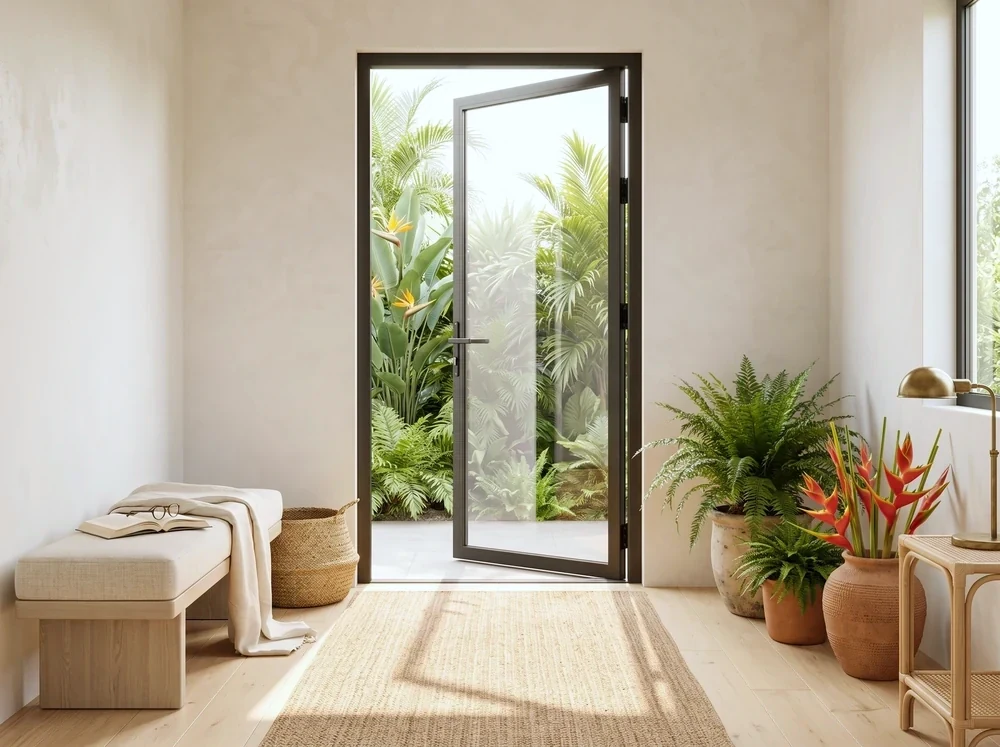
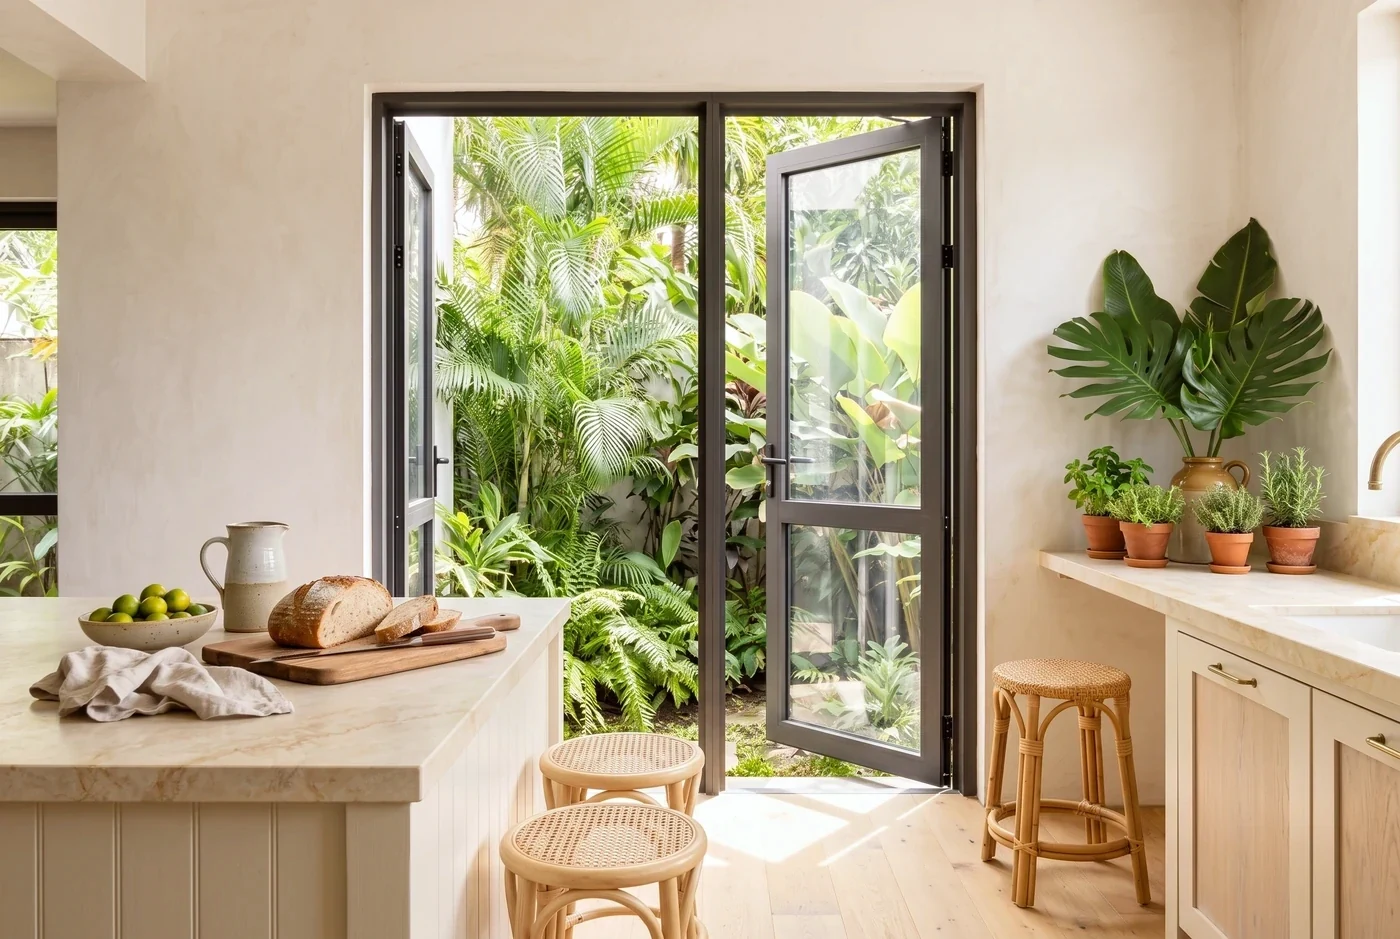
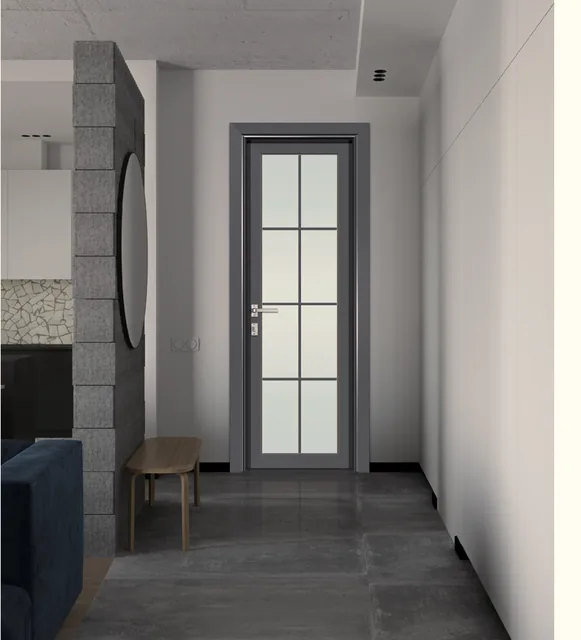
NG-01 carries a panelled 86 mm frame for a more traditional read. NG-02 and NG-03 are the slimline pair, 16 and 18 mm sash faces, single or double glazed, for bedrooms, studies, kitchens and wardrobes. All three hang either hand, inswing or outswing.
In place
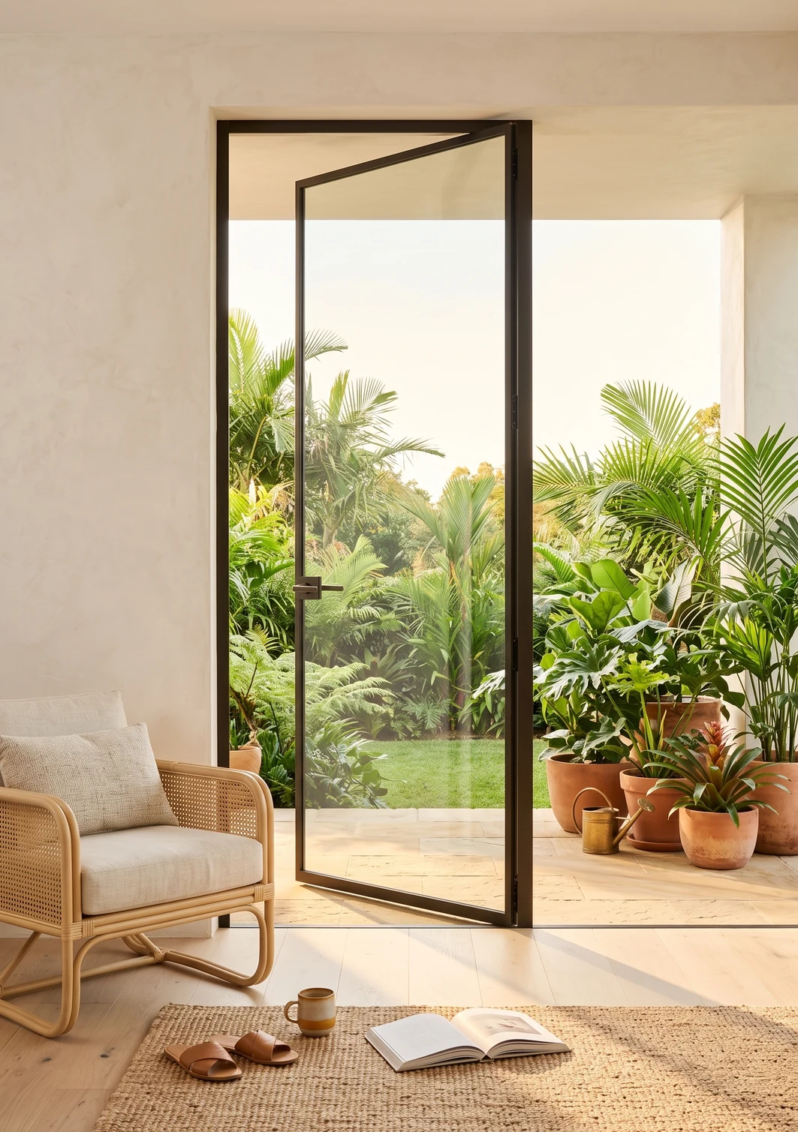
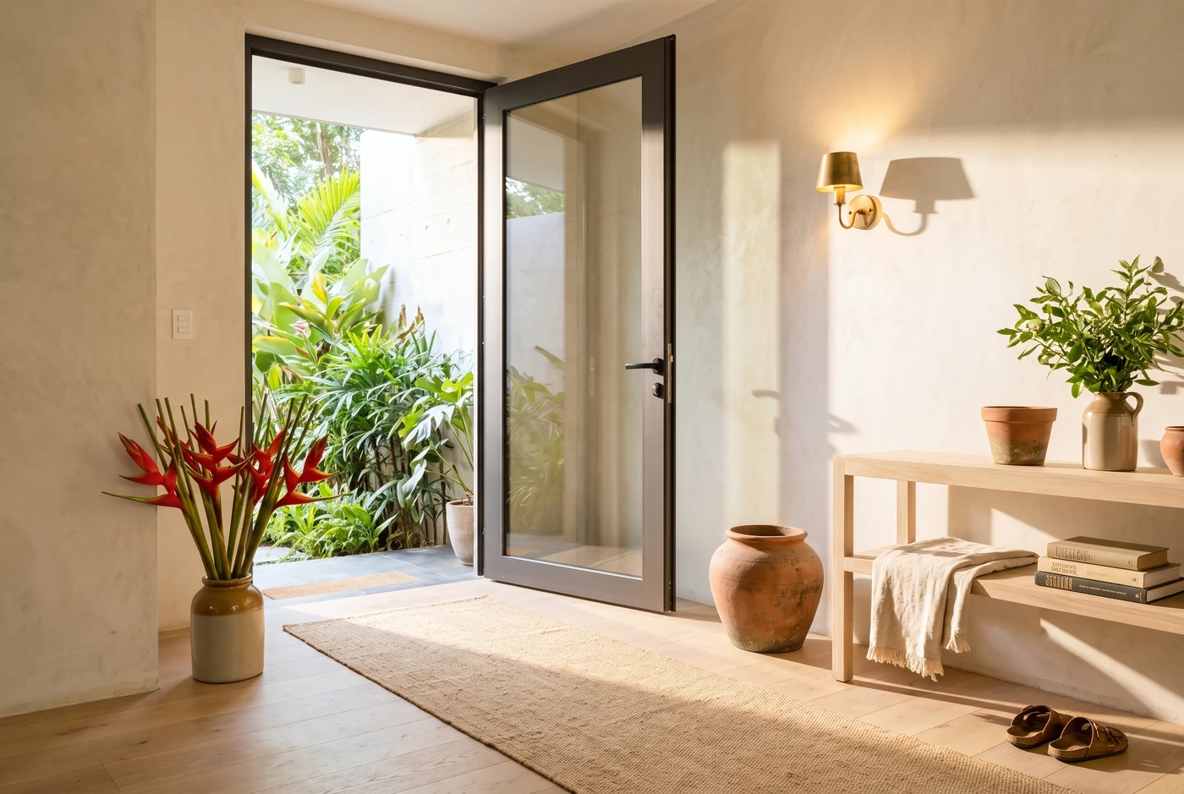
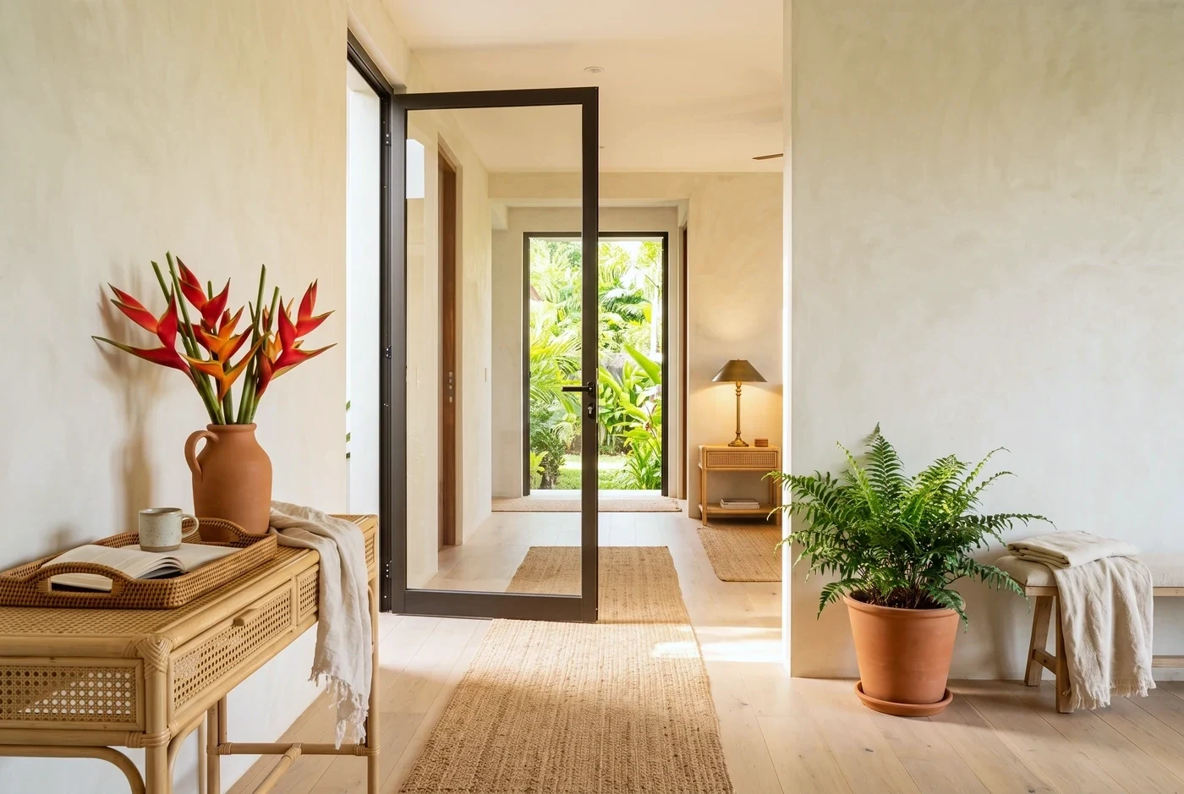
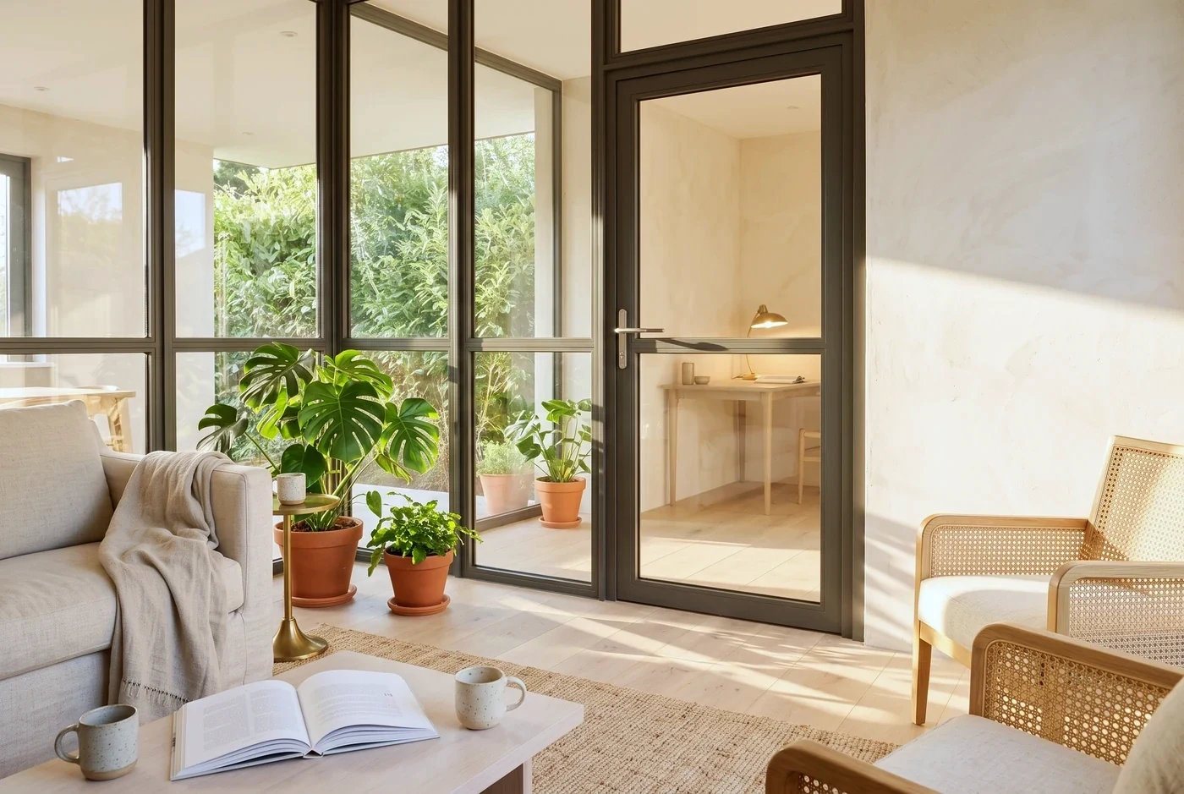
Choose this when
- Interior rooms that need light through a closed door: studies, kitchens, halls
- Wardrobes and dressing rooms, where the door is part of the furniture
- Anywhere a solid door would darken a corridor
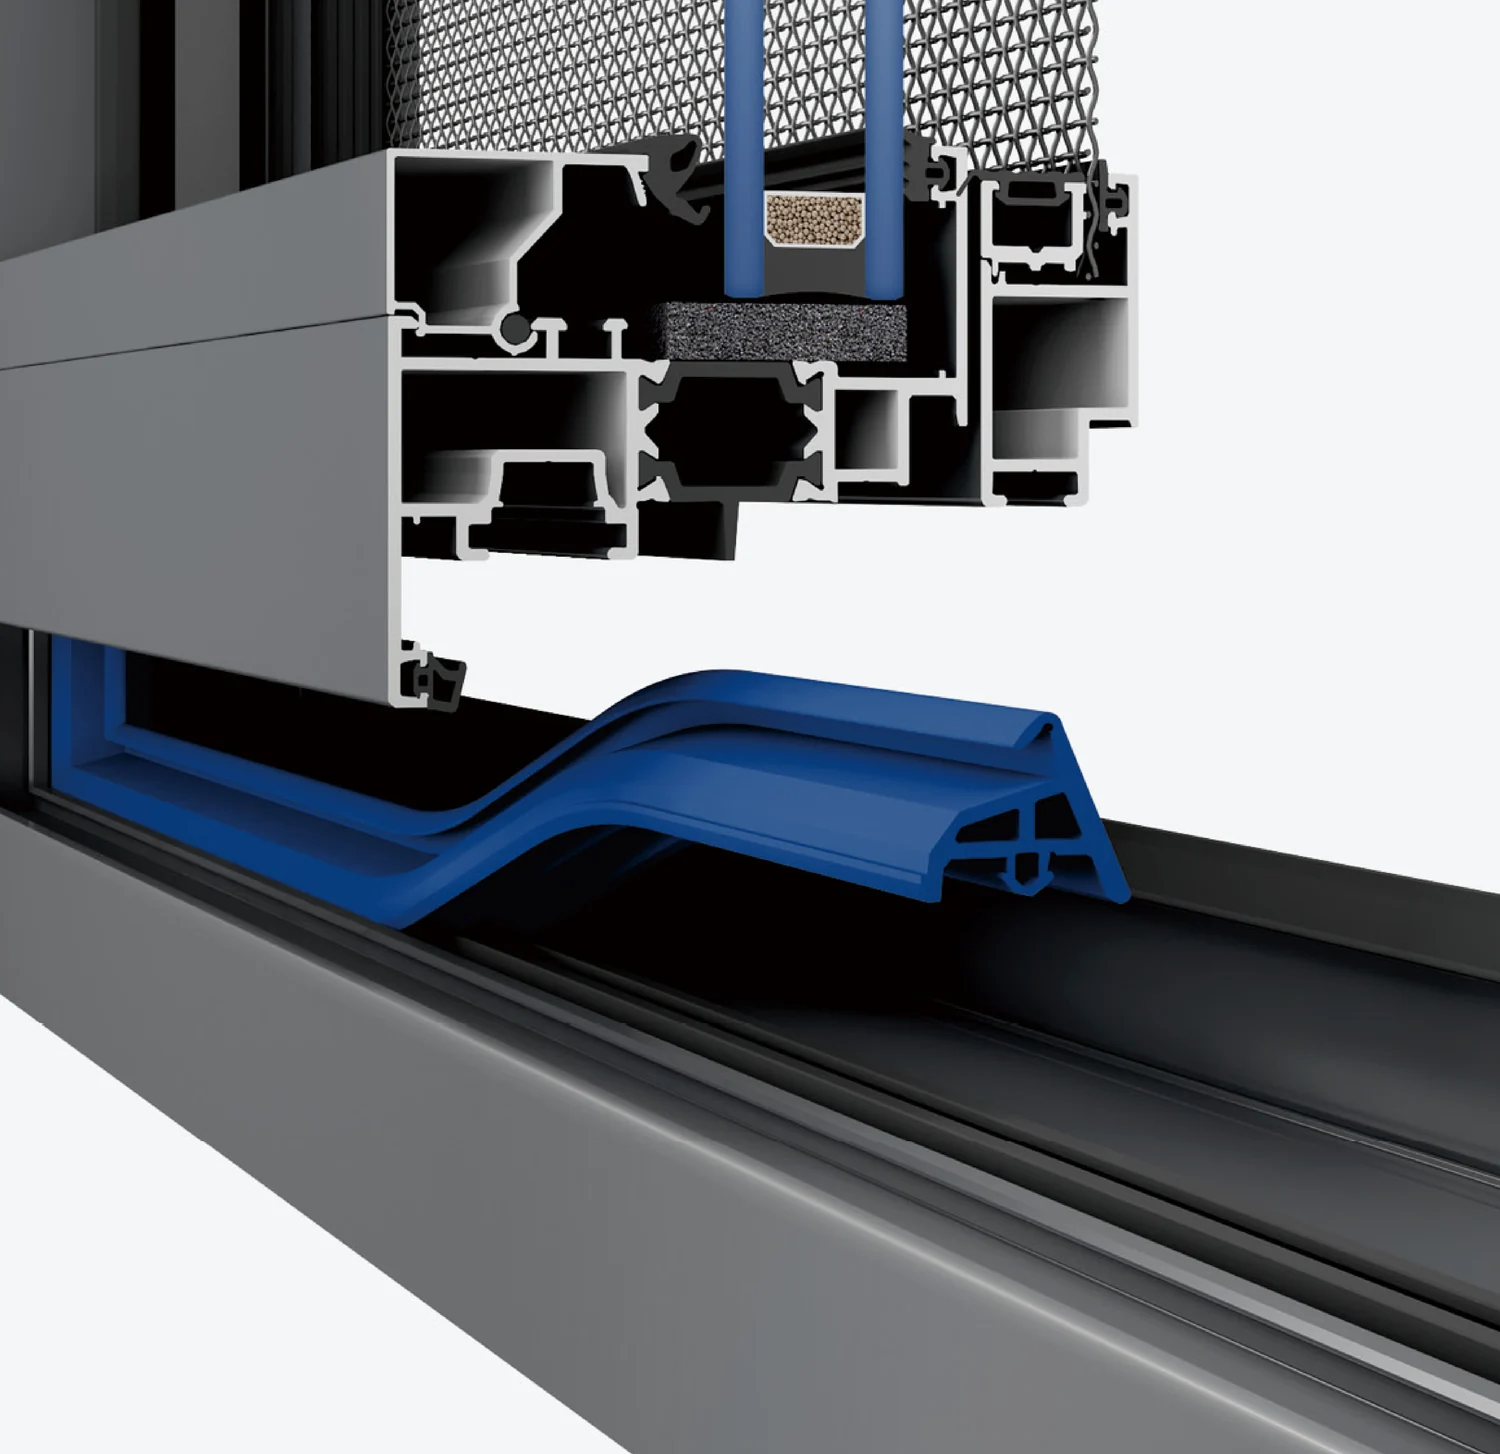
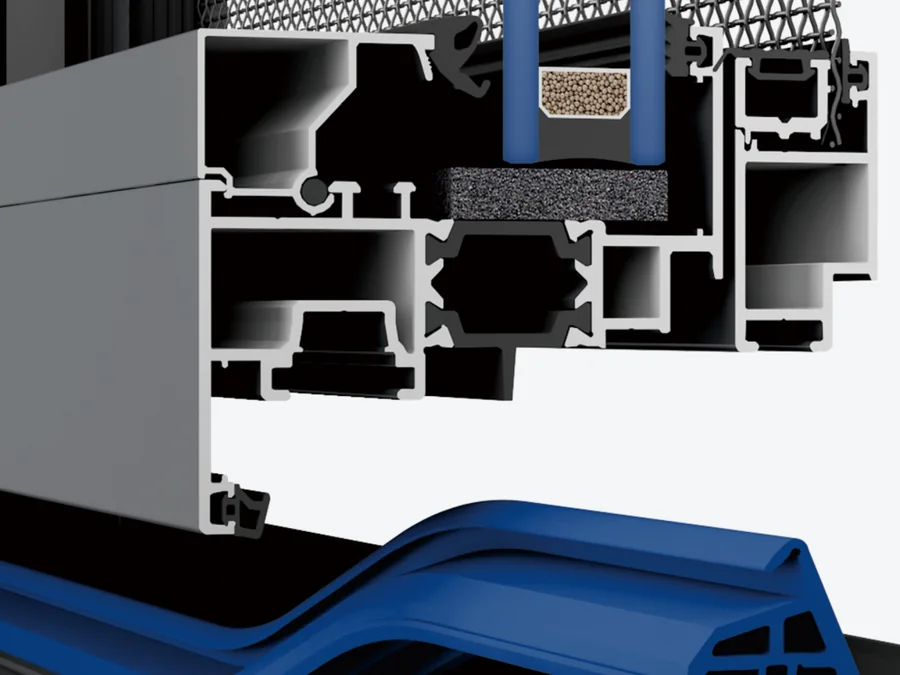
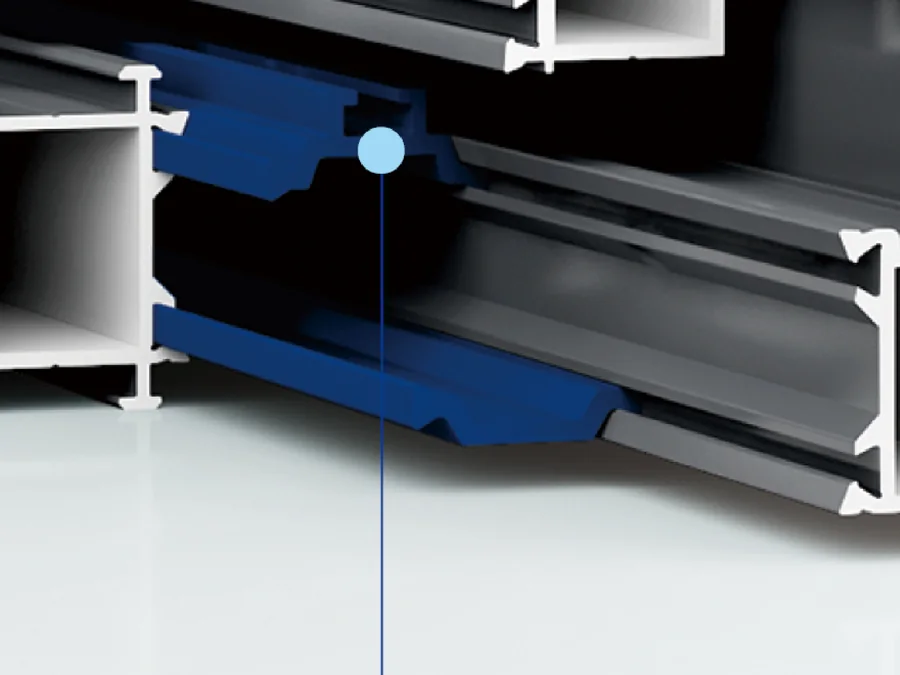
Inside the frame
The same system, cut open. This is what sits behind the plaster once the trim goes on, and it is where a window succeeds or fails.
Performance
The slim sections are stated for interior use and balcony doors; the panelled system for main entrances.
What a specific opening achieves depends on its size, exposure and installation. That is why we assess the opening before we specify the system.
As supplied
The manufacturer’s own photograph, where we hold one we can publish. Not styled, not staged. The product as it is made. Every system in the family is specified in full in the table below, photograph or no photograph.
The systems
| Section | Code | System | Frame face | Sash face | Wall thickness | Standard glazing | Profile | Max leaf H × W | Finishes |
|---|---|---|---|---|---|---|---|---|---|
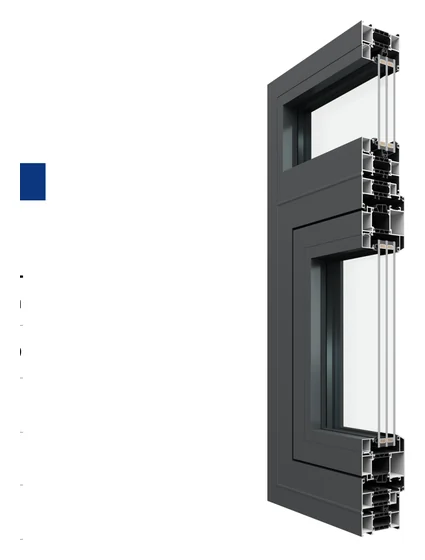 | NG-01 | Panelled Swing Door 86 | 86 mm | 80 mm | 57.5 / 54.5 mm | 4 mm glass · 15 mm air · 4 mm glass | 1.4 mm | 2.2 × 0.8 m | Silver gray · Textured black · Coffee |
| NG-02 | Slimline Swing Door 16 | 50 mm | 16 mm | 68 / 79 mm | 8 mm single glass | frame 1.4 · sash 2.0 mm | 2.2 × 0.8 m | Gloss black · Gray · White |
| NG-03 | Slimline Swing Door 18 | 50 mm | 18 mm | 68 / 79 mm | 5 mm glass · 12 mm air · 5 mm glass | frame 1.4 · sash 2.0 mm | 2.2 × 0.8 m | Gloss black · Gray · White |
Standard configurations shown; glazing options and custom colors are available on most systems. Every system is specified against the opening before it is quoted.
See it against your opening.
We look at the opening first, specify the system against it, and install what we specify. Book a Window & Door Assessment.